
Michael L. Durkin
LAER Realty Partners
(508) 978-2599
97 Total Sales
1 in Ludlow
$410,000 Price




Estimated Value: $796,825
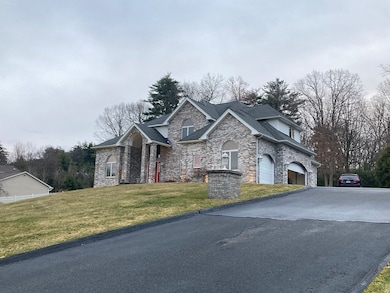
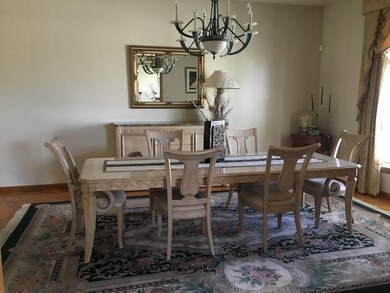
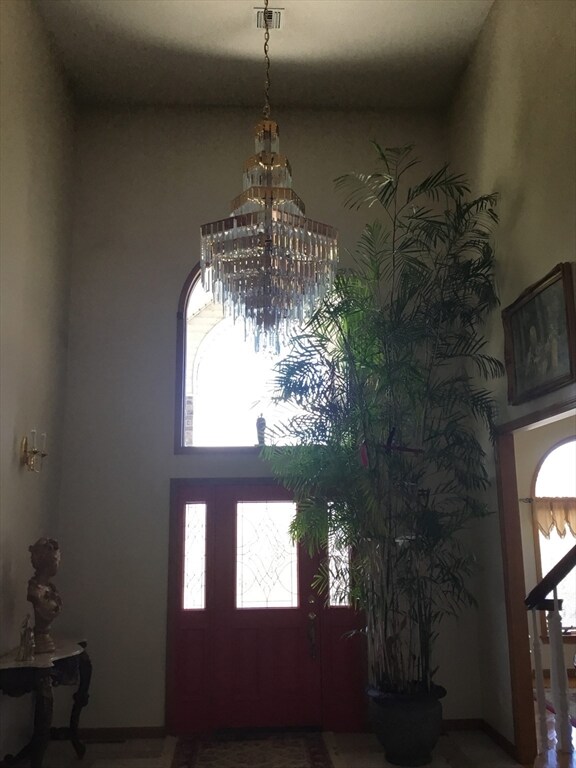
Set on more than an acre of land this 4bd, 4- bth contemporary brick home offers lots of privacy. Perfect for a large family.Main floor has open foyer with custom curved staircase, large formal living room/office formal dining room, large family room with fireplace.Large eat in kitchen with lots of custom wood cabinetry and granite countertops.Full bath on main floor.Second floor offers master suite with master bath and walk in closet.Guest bedroom with private bath and walk in closet and two large additional bedrooms with bath.Ample storage space with generous closets.Three garage bays.Easy access to downtown shopping and I-90.
We collect this data history from publicly available records. To have your information removed, we recommend requesting removal directly through your county’s website.
Michael L. Durkin
LAER Realty Partners
(508) 978-2599
97 Total Sales
1 in Ludlow
$410,000 Price
Thomas Lennon
Keller Williams Realty
(508) 978-6587
57 Total Sales
46 in Ludlow
$48K - $190K Price Range
Lora Savage
Century 21 XSELL REALTY
(351) 300-4576
68 Total Sales
1 in Ludlow
$365,000 Price
Cheryl Malandrinos
HB Real Estate, LLC
(413) 314-2727
79 Total Sales
3 in Ludlow
$287K - $585K Price Range
Dorothy Maiwald
HB Real Estate, LLC
(413) 779-8828
52 Total Sales
1 in Ludlow
$365,000 Price
Mark Carmien
Brick & Mortar Northhampton
(413) 779-8441
105 Total Sales
1 in Ludlow
$600,000 Price
We collect this data history from publicly available records. To have your information removed, we recommend requesting removal directly through your county’s website.
| Date | Buyer | Sale Price | Title Company |
|---|---|---|---|
| $735,000 | None Available | ||
| -- | None Available | ||
| $5,000 | -- | ||
| $48,500 | -- | ||
| $45,000 | -- |
We collect this data history from publicly available records. To have your information removed, we recommend requesting removal directly through your county’s website.
| Date | Status | Borrower | Loan Amount |
|---|---|---|---|
| Previous Owner | $240,000 | ||
| Previous Owner | $150,000 |
We collect this data history from publicly available records. To have your information removed, we recommend requesting removal directly through your county’s website.
| Date | Event | Price | List to Sale | Price per Sq Ft |
|---|---|---|---|---|
| 08/01/2024 08/01/24 | Sold | $735,000 | +1.4% | $190 / Sq Ft |
| 06/08/2024 06/08/24 | For Sale | $725,000 | 0.0% | $188 / Sq Ft |
| 05/20/2024 05/20/24 | Pending | -- | -- | -- |
| 03/22/2024 03/22/24 | For Sale | $725,000 | -- | $188 / Sq Ft |
We collect this data history from publicly available records. To have your information removed, we recommend requesting removal directly through your county’s website.
| Year | Tax Paid | Tax Assessment Tax Assessment Total Assessment is a certain percentage of the fair market value that is determined by local assessors to be the total taxable value of land and additions on the property. | Land | Improvement |
|---|---|---|---|---|
| 2025 | $13,457 | $775,600 | $88,000 | $687,600 |
| 2024 | $12,819 | $708,600 | $87,900 | $620,700 |
| 2023 | $12,892 | $660,800 | $77,200 | $583,600 |
| 2022 | $12,138 | $607,200 | $77,200 | $530,000 |
| 2021 | $11,948 | $566,800 | $77,200 | $489,600 |
| 2020 | $11,545 | $559,900 | $76,000 | $483,900 |
| 2019 | $10,996 | $554,800 | $75,300 | $479,500 |
| 2018 | $10,305 | $542,100 | $75,300 | $466,800 |
| 2017 | $10,282 | $554,900 | $76,700 | $478,200 |
| 2016 | $10,093 | $556,700 | $75,100 | $481,600 |
| 2015 | $10,284 | $594,800 | $122,500 | $472,300 |
D
Seller's Agent in 2024
David White
OwnerEntry.com
(617) 345-9800
883 Total Sales
Source: MLS Property Information Network (MLS PIN)
MLS Number: 73215551
APN: LUDL-171408-000000-000566V
Disclaimer: Certain information contained herein is derived from information provided by parties other than Homes.com. All information provided is deemed reliable, but is not guaranteed to be accurate and should be independently verified.
The property listing data and information, or the Images, set forth herein were provided to MLS Property Information Network, Inc. from third party sources, including sellers, lessors and public records, and were compiled by MLS Property Information Network, Inc. The property listing data and information, and the Images, are for the personal, non-commercial use of consumers having a good faith interest in purchasing or leasing listed properties of the type displayed to them and may not be used for any purpose other than to identify prospective properties which such consumers may have a good faith interest in purchasing or leasing. MLS Property Information Network, Inc. and its subscribers disclaim any and all representations and warranties as to the accuracy of the property listing data and information, or as to the accuracy of any of the Images, set forth herein.
Ask me questions while you tour the home.