
Deborah Glatz
Coldwell Banker Realty
(845) 475-0552
74 Total Sales
1 in North Ossining
$495,000 Price
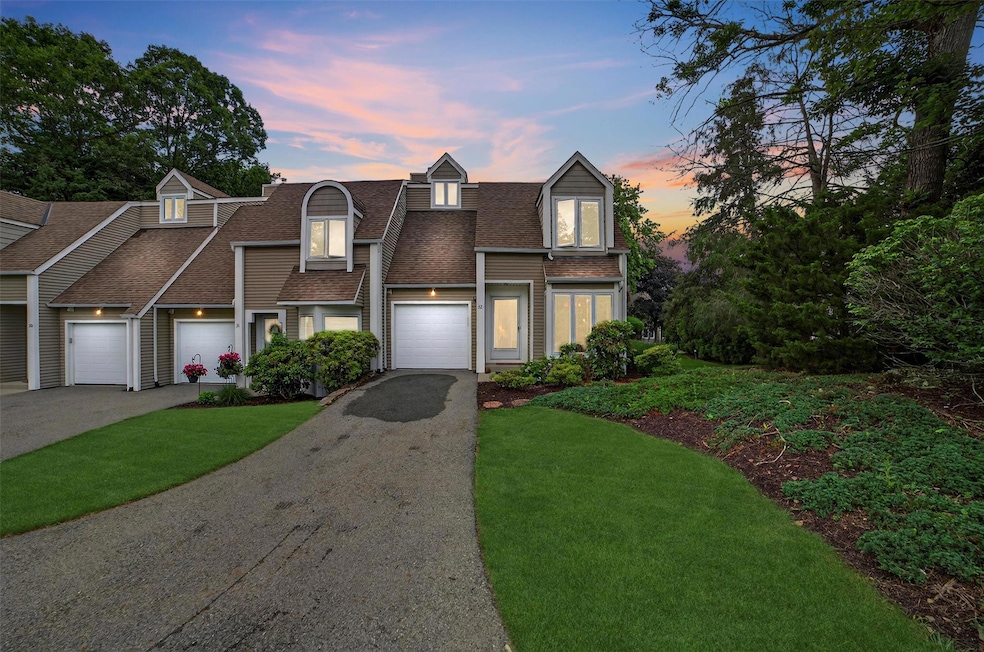
A beautifully maintained end-unit townhome nestled in the desirable Hamlet on Spring Pond community in Ossining. This spacious 2-bedroom, 2.5-bath residence offers the perfect blend of light-filled interiors, functional layout, and serene outdoor space. The main level features an inviting living room with a wood-burning fireplace, oversized windows, and direct access to a private deck—ideal for morning coffee or al fresco dining. A formal dining area with a stunning bay window flows into the kitchen, creating a natural space for entertaining. Upstairs, the expansive primary suite boasts vaulted ceilings, hardwood floors, and a peaceful view of the trees. A great sized second bedroom is currently staged as home office. Enjoy the convenience of an attached garage, private driveway, and beautifully landscaped surroundings, all set within a quiet, amenity-rich community with tennis courts and a seasonal pool. Close to shopping, nature trails, Metro-North, and all the charm Ossining has to offer.
Last Agent to Sell the Property
Keller Williams Realty Group Brokerage Phone: 914-713-3270 License #10301221975 Listed on: 06/26/2025
Deborah Glatz
Coldwell Banker Realty
(845) 475-0552
74 Total Sales
1 in North Ossining
$495,000 Price
Amber Thomas
Compass Greater NY, LLC
(845) 402-2816
84 Total Sales
2 in North Ossining
$580K - $625K Price Range
Kathleen O'Driscoll
Houlihan Lawrence Inc.
(914) 758-1311
80 Total Sales
1 in North Ossining
$625,000 Price
Donna McKenna Edlund
Coldwell Banker Realty
(914) 313-8286
71 Total Sales
4 in North Ossining
$529K - $790K Price Range
Catherine Hotaling
Ellis Sotheby's Intl Realty
(845) 327-1694
72 Total Sales
2 in North Ossining
$610K - $650K Price Range
Peter Procino
Coldwell Banker Realty
(914) 335-3780
38 Total Sales
1 in North Ossining
$580,000 Price
We collect this data history from publicly available records. To have your information removed, we recommend requesting removal directly through your county’s website.
| Date | Event | Price | List to Sale | Price per Sq Ft |
|---|---|---|---|---|
| 09/10/2025 09/10/25 | Sold | $660,000 | +10.0% | $314 / Sq Ft |
| 07/14/2025 07/14/25 | Pending | -- | -- | -- |
| 06/26/2025 06/26/25 | For Sale | $600,000 | -- | $286 / Sq Ft |
We collect this data history from publicly available records. To have your information removed, we recommend requesting removal directly through your county’s website.
| Year | Tax Paid | Tax Assessment Tax Assessment Total Assessment is a certain percentage of the fair market value that is determined by local assessors to be the total taxable value of land and additions on the property. | Land | Improvement |
|---|---|---|---|---|
| 2025 | -- | $221,900 | $80,000 | $141,900 |
| 2024 | $2,524 | $217,700 | $80,000 | $137,700 |
| 2023 | $2,845 | $211,300 | $80,000 | $131,300 |
| 2022 | $3,591 | $211,300 | $80,000 | $131,300 |
| 2021 | $3,750 | $220,100 | $80,000 | $140,100 |
| 2020 | $3,649 | $214,000 | $80,000 | $134,000 |
| 2019 | $2,833 | $205,000 | $80,000 | $125,000 |
| 2018 | $3,324 | $205,000 | $80,000 | $125,000 |
| 2017 | $2,960 | $196,200 | $80,000 | $116,200 |
| 2016 | $51,803 | $196,200 | $80,000 | $116,200 |
| 2015 | $5,609 | $11,025 | $2,750 | $8,275 |
| 2014 | $5,609 | $11,025 | $2,750 | $8,275 |
| 2013 | $5,609 | $11,025 | $2,750 | $8,275 |
Seller's Agent in 2025
Erin Lee
Keller Williams Realty Group
(914) 713-3270
1 in this area
127 Total Sales
Buyer's Agent in 2025
Linda LaFleur
Signature Premier Properties
(631) 320-8363
1 in this area
10 Total Sales
Buyer Co-Listing Agent in 2025
Joanna Cheung
Signature Premier Properties
(516) 509-6251
1 in this area
4 Total Sales
Source: OneKey® MLS
MLS Number: 880749
APN: 4289-080-020-00000-000-0010-000-32-1
Disclaimer: Certain information contained herein is derived from information provided by parties other than Homes.com. All information provided is deemed reliable, but is not guaranteed to be accurate and should be independently verified.
The data relating to real estate for sale or lease on this web site comes in part from OneKey® MLS. Real estate listings held by brokerage firms other than Ten-X are marked with the OneKey® MLS logo or an abbreviated logo and detailed information about them includes the name of the listing broker.
Based on information submitted to the MLS GRID. All data is obtained from various sources and may not have been verified by broker or MLS GRID. Supplied Open House Information is subject to change without notice. All information should be independently reviewed and verified for accuracy. Properties may or may not be listed by the office/agent presenting the information. Some IDX listings have been excluded from this website. IDX information is provided exclusively for personal, non-commercial use, and may not be used for any purpose other than to identify prospective properties consumers may be interested in purchasing.
Information is deemed reliable but not guaranteed.
Copyright 2026 OneKey® MLS. All rights reserved.
Based on information submitted to the MLS GRID
Listings courtesy of OneKey® MLS as distributed by MLS GRID
Ask me questions while you tour the home.