
Francesca Mulone
Coldwell Banker Realty
(914) 415-7326
22 Total Sales
3 in Philipstown
$450K - $590K Price Range
Estimated Value: $1,316,334
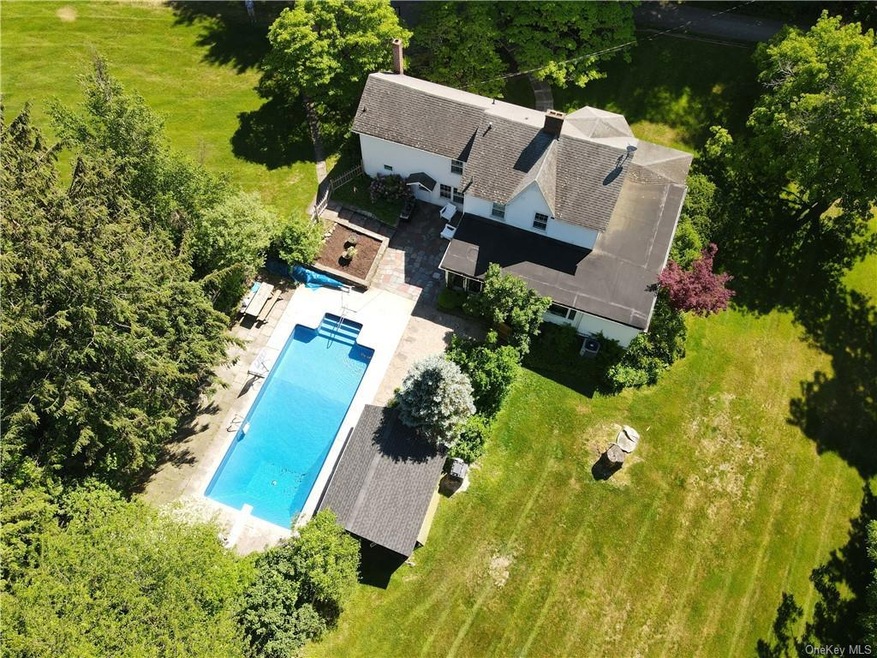
This classic farmhouse sits on almost two open acres with a large heated pool. This home features a spacious living room with fireplace and overlooks the back patio and pool, perfect for entertaining. The formal dining room has room for extended family dining. The ground floor is rounded out w/ large family room, home office/guest room and a powder room. Climb the oak stairs to the 2nd floor which features a master bedroom suite, 2 addtl bedrooms, laundry rm, and another full bath. Both front and back yards feature large meadow like lawns with a 2 car garage, heated barn, play area and firepit with majestic views of the pond. Sit on the new front porch and watch the sunset. Renovations in 2002, 2010 and 2021. Private setting and convenient location with five minutes to the train station and 1 hour to NYC. This is the home you have been waiting for. A must see.
Last Agent to Sell the Property
A.D.Preusser, Inc. License #30PR0930668 Listed on: 06/09/2021
We collect this data history from publicly available records. To have your information removed, we recommend requesting removal directly through your county’s website.
Francesca Mulone
Coldwell Banker Realty
(914) 415-7326
22 Total Sales
3 in Philipstown
$450K - $590K Price Range
Robin Bermudez
Compass Greater NY, LLC
(845) 475-0942
44 Total Sales
2 in Philipstown
$462,000 Price Range
Cristina Gameiro
Howard Hanna Rand Realty
(914) 313-8532
82 Total Sales
2 in Philipstown
$351K - $550K Price Range
Philip Bisesto
HomeSmart Homes & Estates
(914) 627-4069
52 Total Sales
1 in Philipstown
$385,000 Price
Jackie Calhoun
Coldwell Banker Realty
(845) 613-4943
185 Total Sales
2 in Philipstown
$530,000 Price Range
Deborah Glatz
Coldwell Banker Realty
(845) 475-0552
78 Total Sales
2 in Philipstown
$24K - $725K Price Range
We collect this data history from publicly available records. To have your information removed, we recommend requesting removal directly through your county’s website.
| Date | Buyer | Sale Price | Title Company |
|---|---|---|---|
| $1,132,220 | Real Property Abstract & Ttl | ||
| Johnson Jay | $792,000 | None Available | |
| Johnson Jay | $792,000 | Luke Hilpert | |
| Young David G | $525,000 | Lawyers Title Insurance Corp |
We collect this data history from publicly available records. To have your information removed, we recommend requesting removal directly through your county’s website.
| Date | Status | Borrower | Loan Amount |
|---|---|---|---|
| Open | $996,356 | ||
| Closed | Jasnow Daniel | $996,356 | |
| Previous Owner | Johnson Jay | $633,000 | |
| Previous Owner | Young David G | $193,000 | |
| Previous Owner | Young David G | $100,000 | |
| Previous Owner | Young David G | $4,507 | |
| Previous Owner | Young David G | $7,780 | |
| Previous Owner | Young David G | $420,000 |
We collect this data history from publicly available records. To have your information removed, we recommend requesting removal directly through your county’s website.
| Date | Event | Price | List to Sale | Price per Sq Ft |
|---|---|---|---|---|
| 08/13/2021 08/13/21 | Sold | $1,105,000 | +7.0% | $454 / Sq Ft |
| 07/02/2021 07/02/21 | Pending | -- | -- | -- |
| 06/09/2021 06/09/21 | For Sale | $1,033,000 | -- | $424 / Sq Ft |
We collect this data history from publicly available records. To have your information removed, we recommend requesting removal directly through your county’s website.
| Year | Tax Paid | Tax Assessment Tax Assessment Total Assessment is a certain percentage of the fair market value that is determined by local assessors to be the total taxable value of land and additions on the property. | Land | Improvement |
|---|---|---|---|---|
| 2025 | $15,622 | $370,400 | $52,500 | $317,900 |
| 2024 | $15,217 | $370,400 | $52,500 | $317,900 |
| 2023 | $15,217 | $370,400 | $52,500 | $317,900 |
| 2022 | $14,780 | $370,400 | $52,500 | $317,900 |
| 2021 | $14,096 | $370,400 | $52,500 | $317,900 |
| 2020 | $13,819 | $370,400 | $52,500 | $317,900 |
| 2019 | $8,071 | $370,400 | $52,500 | $317,900 |
| 2018 | $13,284 | $370,400 | $52,500 | $317,900 |
| 2017 | $13,111 | $370,400 | $52,500 | $317,900 |
| 2016 | $12,978 | $370,400 | $52,500 | $317,900 |
| 2015 | -- | $370,400 | $52,500 | $317,900 |
| 2014 | -- | $370,400 | $52,500 | $317,900 |
EP
Seller's Agent in 2021
Edward Preusser
A.D.Preusser, Inc.
(914) 299-3866
8 Total Sales
Source: OneKey® MLS
MLS Number: KEY6119485
APN: 372689-061-000-0003-024-000-0000
Disclaimer: Certain information contained herein is derived from information provided by parties other than Homes.com. All information provided is deemed reliable, but is not guaranteed to be accurate and should be independently verified.
The data relating to real estate for sale or lease on this web site comes in part from OneKey® MLS. Real estate listings held by brokerage firms other than Ten-X are marked with the OneKey® MLS logo or an abbreviated logo and detailed information about them includes the name of the listing broker.
Based on information submitted to the MLS GRID. All data is obtained from various sources and may not have been verified by broker or MLS GRID. Supplied Open House Information is subject to change without notice. All information should be independently reviewed and verified for accuracy. Properties may or may not be listed by the office/agent presenting the information. Some IDX listings have been excluded from this website. IDX information is provided exclusively for personal, non-commercial use, and may not be used for any purpose other than to identify prospective properties consumers may be interested in purchasing.
Information is deemed reliable but not guaranteed.
Copyright 2026 OneKey® MLS. All rights reserved.
Based on information submitted to the MLS GRID
Listings courtesy of OneKey® MLS as distributed by MLS GRID
Ask me questions while you tour the home.