
Katie Bilotta
ERA Key Realty Services - Worcester
(508) 552-9412
43 Total Sales
2 in Columbus Park
$235K - $350K Price Range
Estimated Value: $438,190
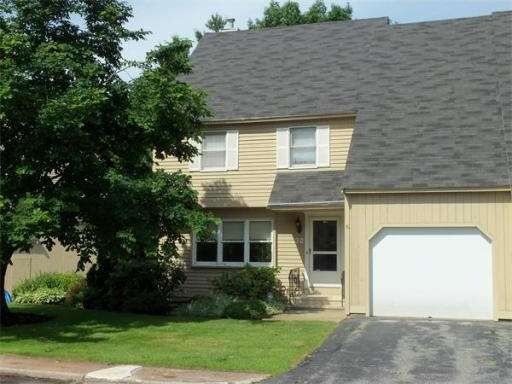
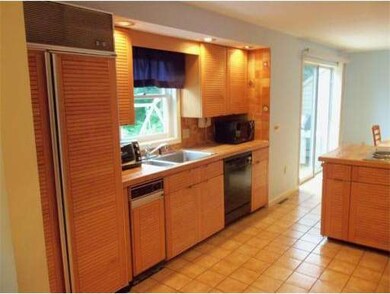
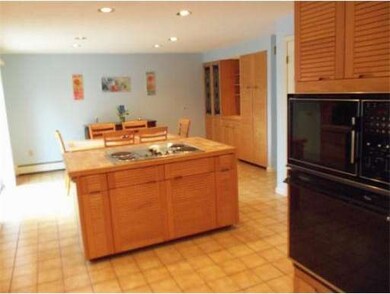
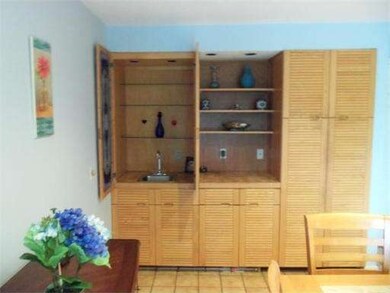
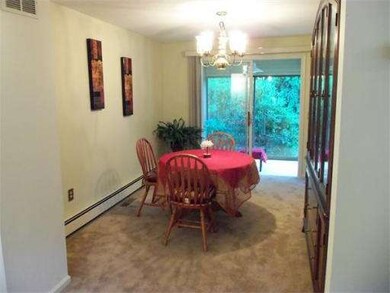
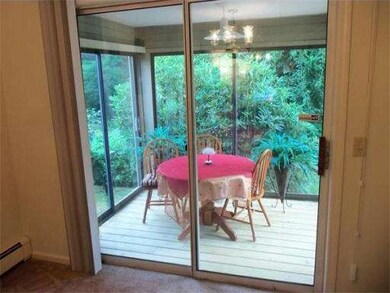
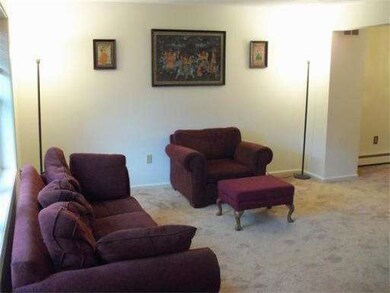
Lovely waterview end unit at Botany Bay. Deck overlooks Coes Reservoir from all rear windows including an enclosed 3-season sunroom. Amenities include a open floor plan kitchen with an island with thermadore cooktop, side by side refrigerator, compactor, self cleaning wall oven, and dishwasher. Kitchen dining area features a wet bar with attractive stained glass doors. The 3rd bedroom could be a study/den that features a built in desk and bookshelves. ADT Security System and Central Air.
Home Type
Condominium
Year Built
1987
Lot Details
18.08 Acres
We collect this data history from publicly available records. To have your information removed, we recommend requesting removal directly through your county’s website.
Katie Bilotta
ERA Key Realty Services - Worcester
(508) 552-9412
43 Total Sales
2 in Columbus Park
$235K - $350K Price Range
Myai Emery-Le
Emery-Le Team Realty, LLC
(508) 552-4898
41 Total Sales
3 in Columbus Park
$325K - $670K Price Range
Colleen Griffin
(508) 439-4228
69 Total Sales
1 in Columbus Park
$400,000 Price
Jeff Burk
RE/MAX Vision
(774) 551-1272
145 Total Sales
5 in Columbus Park
$355K - $800K Price Range
Michael Degnan
Christie's International Real Estate Atlantic Brokerage
(774) 208-9162
14 Total Sales
1 in Columbus Park
$280,000 Price
Bela Kasas
Choice Realty RES
(339) 230-2478
79 Total Sales
2 in Columbus Park
$325K - $560K Price Range
We collect this data history from publicly available records. To have your information removed, we recommend requesting removal directly through your county’s website.
| Date | Buyer | Sale Price | Title Company |
|---|---|---|---|
| $280,000 | -- | ||
| $162,500 | -- |
We collect this data history from publicly available records. To have your information removed, we recommend requesting removal directly through your county’s website.
| Date | Event | Price | List to Sale | Price per Sq Ft |
|---|---|---|---|---|
| 09/28/2012 09/28/12 | Sold | $189,500 | -0.2% | $121 / Sq Ft |
| 07/16/2012 07/16/12 | For Sale | $189,900 | -- | $121 / Sq Ft |
We collect this data history from publicly available records. To have your information removed, we recommend requesting removal directly through your county’s website.
| Year | Tax Paid | Tax Assessment Tax Assessment Total Assessment is a certain percentage of the fair market value that is determined by local assessors to be the total taxable value of land and additions on the property. | Land | Improvement |
|---|---|---|---|---|
| 2025 | $4,988 | $378,200 | $0 | $378,200 |
| 2024 | $5,015 | $364,700 | $0 | $364,700 |
| 2023 | $4,139 | $288,600 | $0 | $288,600 |
| 2022 | $3,708 | $243,800 | $0 | $243,800 |
| 2021 | $3,940 | $242,000 | $0 | $242,000 |
| 2020 | $3,658 | $215,200 | $0 | $215,200 |
| 2019 | $4,122 | $229,000 | $0 | $229,000 |
| 2018 | $3,771 | $199,400 | $0 | $199,400 |
| 2017 | $3,809 | $198,200 | $0 | $198,200 |
| 2016 | $3,745 | $181,700 | $0 | $181,700 |
| 2015 | $3,647 | $181,700 | $0 | $181,700 |
| 2014 | $3,586 | $183,500 | $0 | $183,500 |
Seller's Agent in 2012
Bob Falter
Century 21 North East
(508) 612-1649
7 Total Sales
Buyer's Agent in 2012
David Karam
Next Move Realty
(508) 735-8074
30 Total Sales
Source: MLS Property Information Network (MLS PIN)
MLS Number: 71409828
APN: WORC-000051-000011A-000066
Disclaimer: Certain information contained herein is derived from information provided by parties other than Homes.com. All information provided is deemed reliable, but is not guaranteed to be accurate and should be independently verified.
The property listing data and information, or the Images, set forth herein were provided to MLS Property Information Network, Inc. from third party sources, including sellers, lessors and public records, and were compiled by MLS Property Information Network, Inc. The property listing data and information, and the Images, are for the personal, non-commercial use of consumers having a good faith interest in purchasing or leasing listed properties of the type displayed to them and may not be used for any purpose other than to identify prospective properties which such consumers may have a good faith interest in purchasing or leasing. MLS Property Information Network, Inc. and its subscribers disclaim any and all representations and warranties as to the accuracy of the property listing data and information, or as to the accuracy of any of the Images, set forth herein.
Ask me questions while you tour the home.