
Susan Sommers
Howard Hanna Capital Inc
(518) 730-7518
54 Total Sales
2 in Halfmoon
$539K - $671K Price Range
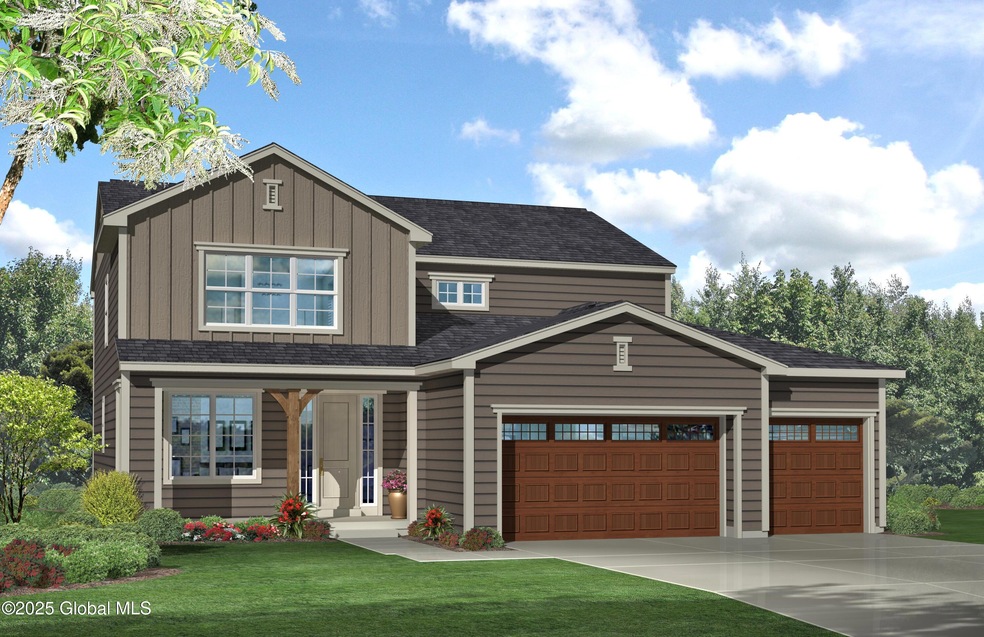
Welcome to Summit Ridge, Marini Home Builders' newest 38-lot subdivision, located in Halfmoon within the Shenendehowa school district. It offers easy access to Route 9 and I-87, located right off Farm to Market Rd. We have large building lots and a wide variety of available plans to choose from including our popular Trilogy models. This is a Trilogy 3c w/ 4 beds, 2.5 bath with an open floor plan, covered porch, 3 car garage and so much more..
Last Agent to Sell the Property
Rob Mar Realty Inc License #40MI1165697 Listed on: 06/24/2025
Susan Sommers
Howard Hanna Capital Inc
(518) 730-7518
54 Total Sales
2 in Halfmoon
$539K - $671K Price Range
Christine Frith
Coldwell Banker Prime Properties
(518) 375-1596
237 Total Sales
9 in Halfmoon
$245K - $673K Price Range
Judy Kaiser
Berkshire Hathaway Home Services Blake
(838) 202-6446
24 Total Sales
4 in Halfmoon
$280K - $660K Price Range
Garry DeGonza
DeGonza Realty
(518) 635-6452
69 Total Sales
1 in Halfmoon
$593,411 Price
Jennifer Johnson
Julie & Co Realty LLC
(518) 855-3648
161 Total Sales
1 in Halfmoon
$610,000 Price
Jamie Mazuryk
Venture Fox Realty Group LLC
(518) 672-6479
333 Total Sales
11 in Halfmoon
$250K - $920K Price Range
We collect this data history from publicly available records. To have your information removed, we recommend requesting removal directly through your county’s website.
| Date | Event | Price | List to Sale | Price per Sq Ft |
|---|---|---|---|---|
| 06/03/2026 06/03/26 | Sold | $862,998 | +14.7% | $274 / Sq Ft |
| 06/24/2025 06/24/25 | For Sale | $752,600 | -- | $239 / Sq Ft |
| 06/23/2025 06/23/25 | Pending | -- | -- | -- |
We collect this data history from publicly available records. To have your information removed, we recommend requesting removal directly through your county’s website.
| Year | Tax Paid | Tax Assessment Tax Assessment Total Assessment is a certain percentage of the fair market value that is determined by local assessors to be the total taxable value of land and additions on the property. | Land | Improvement |
|---|---|---|---|---|
| 2024 | $12,207 | $207,263 | $69,566 | $137,697 |
| 2023 | $11,772 | $189,160 | $63,490 | $125,670 |
| 2022 | $11,227 | $179,480 | $60,240 | $119,240 |
| 2021 | $10,820 | $172,690 | $57,960 | $114,730 |
| 2020 | $10,591 | $169,590 | $56,920 | $112,670 |
| 2019 | $10,285 | $162,260 | $54,460 | $107,800 |
| 2018 | $10,288 | $162,260 | $54,460 | $107,800 |
| 2017 | $10,083 | $156,780 | $52,620 | $104,160 |
| 2016 | $9,884 | $151,110 | $50,720 | $100,390 |
| 2015 | $9,825 | $142,300 | $47,760 | $94,540 |
| 2014 | $9,922 | $139,300 | $45,700 | $93,600 |
| 2013 | $9,772 | $139,630 | $45,810 | $93,820 |
Seller's Agent in 2026
Maria Millington
Rob Mar Realty Inc
(518) 817-0377
104 Total Sales
Buyer's Agent in 2026
Joy Boisvert
eXp Realty
(518) 378-9259
127 Total Sales
Buyer Co-Listing Agent in 2026
Shannon McCarthy
eXp Realty
1,234 Total Sales
Source: Global MLS
MLS Number: 202520220

Disclaimer: Certain information contained herein is derived from information provided by parties other than Homes.com. All information provided is deemed reliable, but is not guaranteed to be accurate and should be independently verified.
IDX information is provided exclusively for personal, non-commercial use, and may not be used for any purpose other than to identify prospective properties consumers may be interested in purchasing.
Information is deemed reliable but not guaranteed.
Local REALTOR® - Todd Siegel, Broker - (888)-952-6393
Ask me questions while you tour the home.