
Tabitha Heit
BHHS Fox & Roach-Blue Bell
(267) 460-6297
127 Total Sales
3 in Flourtown
$469K - $790K Price Range
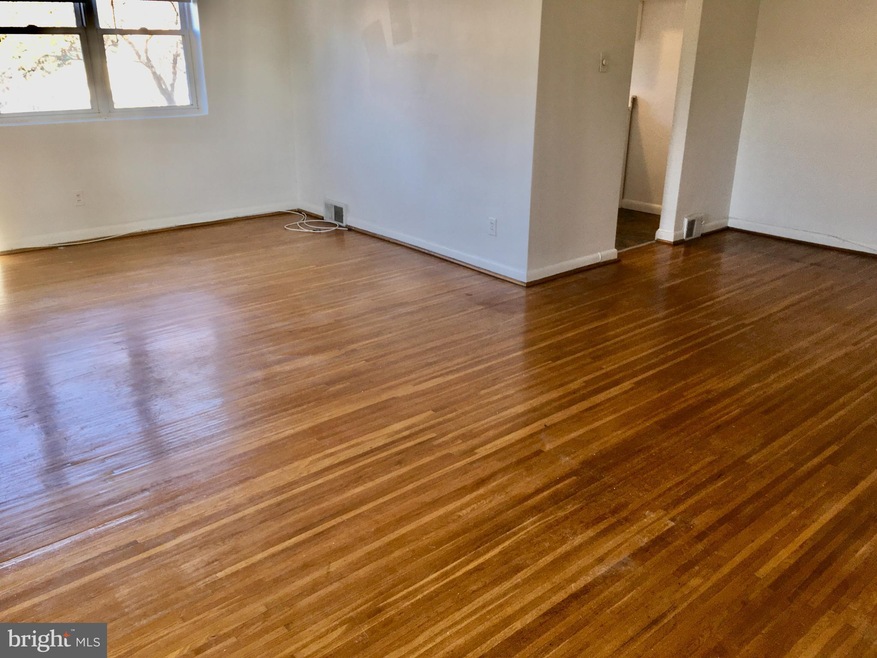
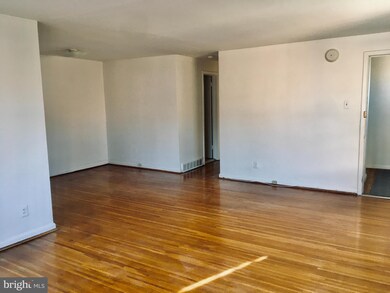
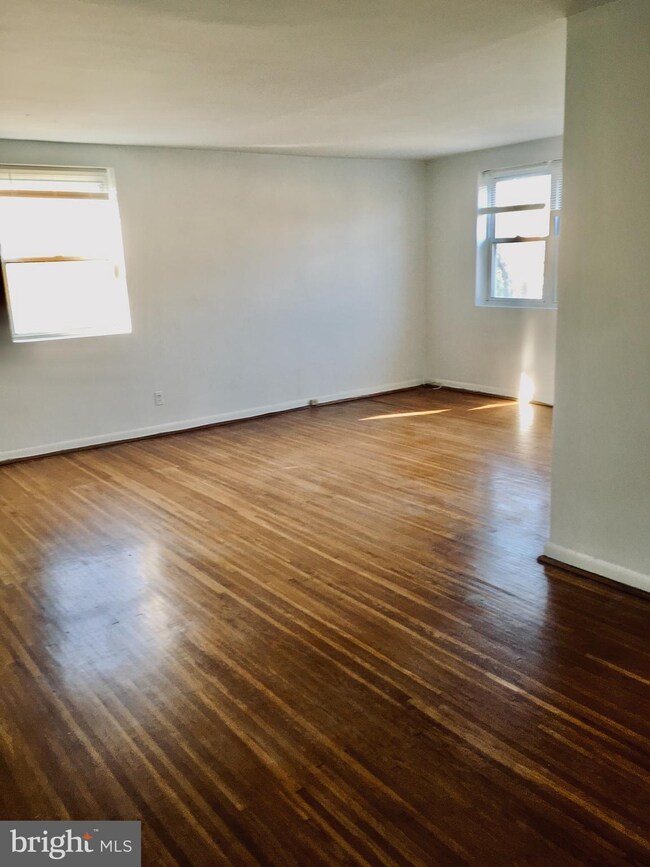
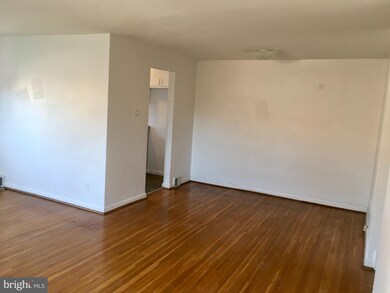
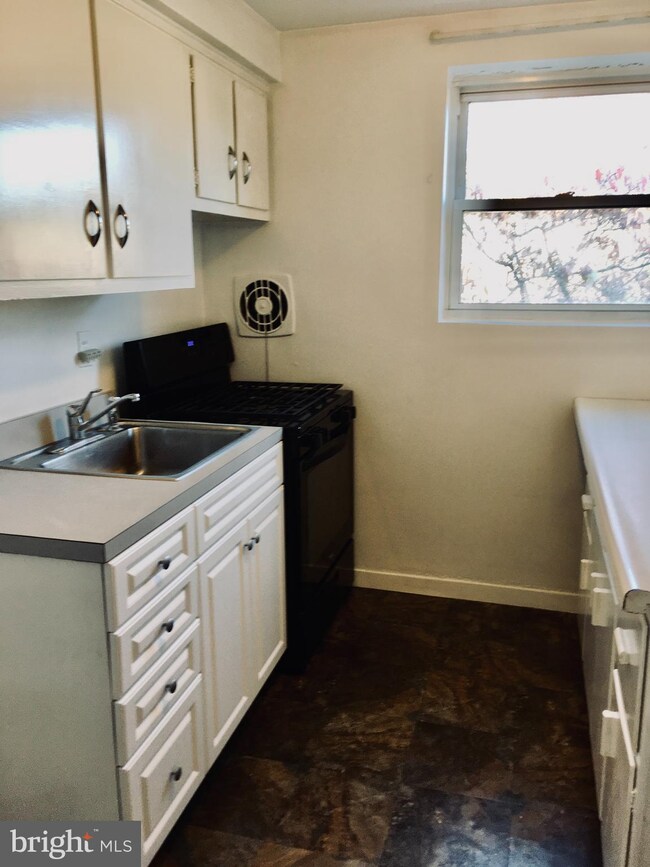
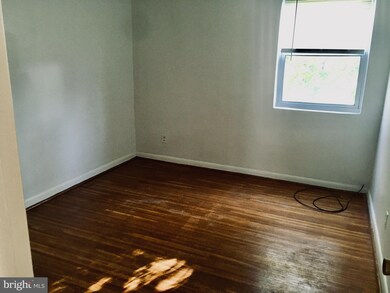
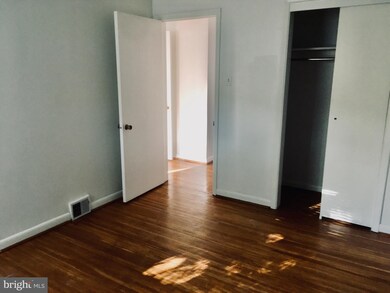
Spacious...Freshly Painted...Spanking Clean...Bright...2nd floor (no smoking) apartment on a cul-de-sac! 2 bedroom, 1 full bath, large living room, dining room, kitchen with new stove and oven, plenty of closet space. New heater, new hot water heater, plenty of closet space, central air, washer & dryer hookups Landlord provides water and sewer (NOTE: tenant to provide their own washer & dryer ), large basement with storage, private driveway parking, patio... cat permitted or gold fish permitted...no other animals or reptiles permitted...nice hardwood floors- !!Credit Score of at least 700 required!!- at least 24hrs notice to show, completion of RentSpree online application. Background criminal record check, credit check with fee paid by applicant. No bankruptcy, no previous evictions. **No Smoking on property at all- No Tenant signs allowed on property or in windows. Available Immediately!!
Last Agent to Rent the Property
(267) 462-4222 robynross1@aol.com Realty One Group Restore - BlueBell Listed on: 08/27/2020
Last Renter's Agent
(267) 462-4222 robynross1@aol.com Realty One Group Restore - BlueBell Listed on: 08/27/2020
Tabitha Heit
BHHS Fox & Roach-Blue Bell
(267) 460-6297
127 Total Sales
3 in Flourtown
$469K - $790K Price Range
Meredith Chatot
Compass RE
(445) 455-1681
122 Total Sales
1 in Flourtown
$425,000 Price
Alec Schwartz
BHHS Fox&Roach-Newtown Square
(267) 647-1025
78 Total Sales
1 in Flourtown
$440,000 Price
David Teitelman
Hampton Preferred Real Estate Inc
(267) 727-2850
82 Total Sales
1 in Flourtown
$369,000 Price
Robert Mathers
R H M Real Estate Inc
(267) 641-7305
84 Total Sales
2 in Flourtown
$401K - $420K Price Range
Erica Deuschle
Keller Williams Main Line
(610) 463-0417
1,476 Total Sales
1 in Flourtown
$425,000 Price
We collect this data history from publicly available records. To have your information removed, we recommend requesting removal directly through your county’s website.
| Date | Event | Price | List to Sale | Price per Sq Ft |
|---|---|---|---|---|
| 12/15/2020 12/15/20 | Rented | $1,200 | 0.0% | -- |
| 12/10/2020 12/10/20 | Off Market | $1,200 | -- | -- |
| 11/14/2020 11/14/20 | For Rent | $1,200 | 0.0% | -- |
| 11/11/2020 11/11/20 | Under Contract | -- | -- | -- |
| 11/03/2020 11/03/20 | Price Changed | $1,200 | -7.7% | $1 / Sq Ft |
| 10/08/2020 10/08/20 | Price Changed | $1,300 | -7.1% | $1 / Sq Ft |
| 08/27/2020 08/27/20 | For Rent | $1,400 | -89.4% | -- |
| 07/21/2018 07/21/18 | Rented | $13,200 | +1000.0% | -- |
| 07/20/2018 07/20/18 | Under Contract | -- | -- | -- |
| 05/14/2018 05/14/18 | For Rent | $1,200 | +26.3% | -- |
| 04/15/2016 04/15/16 | Rented | $950 | 0.0% | -- |
| 04/04/2016 04/04/16 | Under Contract | -- | -- | -- |
| 02/11/2016 02/11/16 | For Rent | $950 | -- | -- |
We collect this data history from publicly available records. To have your information removed, we recommend requesting removal directly through your county’s website.
| Year | Tax Paid | Tax Assessment Tax Assessment Total Assessment is a certain percentage of the fair market value that is determined by local assessors to be the total taxable value of land and additions on the property. | Land | Improvement |
|---|---|---|---|---|
| 2025 | $2,567 | $30,911 | ||
| 2024 | $2,595 | $29,439 | ||
| 2023 | $2,595 | $44,210 | $8,840 | $35,370 |
| 2022 | $2,538 | $33,470 | $6,690 | $26,780 |
| 2021 | $2,608 | $32,020 | $6,400 | $25,620 |
| 2020 | $2,573 | $29,810 | $5,960 | $23,850 |
| 2019 | $2,384 | $28,060 | $5,610 | $22,450 |
| 2018 | $2,276 | $26,110 | $5,220 | $20,890 |
| 2017 | $2,204 | $26,180 | $5,230 | $20,950 |
| 2016 | $2,164 | $24,870 | $4,970 | $19,900 |
| 2015 | $2,043 | $23,110 | $4,620 | $18,490 |
RR
Landlord's Agent in 2020
Robyn Ross
Realty One Group Restore - BlueBell
(267) 528-5011
Source: Bright MLS
MLS Number: PAMC661742
Disclaimer: Certain information contained herein is derived from information provided by parties other than Homes.com. All information provided is deemed reliable, but is not guaranteed to be accurate and should be independently verified.
The data relating to real estate for sale on this website appears in part through the BRIGHT Internet Data Exchange program, a voluntary cooperative exchange of property listing data between licensed real estate brokerage firms, and is provided by BRIGHT through a licensing agreement.
Listing information is from various brokers who participate in the Bright MLS IDX program and not all listings may be visible on the site.
The property information being provided on or through the website is for the personal, non-commercial use of consumers and such information may not be used for any purpose other than to identify prospective properties consumers may be interested in purchasing.
Some properties which appear for sale on the website may no longer be available because they are for instance, under contract, sold or are no longer being offered for sale.
Property information displayed is deemed reliable but is not guaranteed.
Copyright 2026 Bright MLS, Inc.
Ask me questions while you tour the home.