NOT LISTED FOR SALE
4 Beds
2.5 Baths
2,404 Sq Ft
0.69 Acre Lot

Sale Details

Date Sold: June 18, 2025

Last sale price $795,000 $331 Per Sq Ft

10 Days on Market

Highlights

  • Medical Services
  • Colonial Architecture
  • Wood Flooring
  • 0.69 Acre Lot
  • Deck
  • Attic

About This Home

As of June 2025

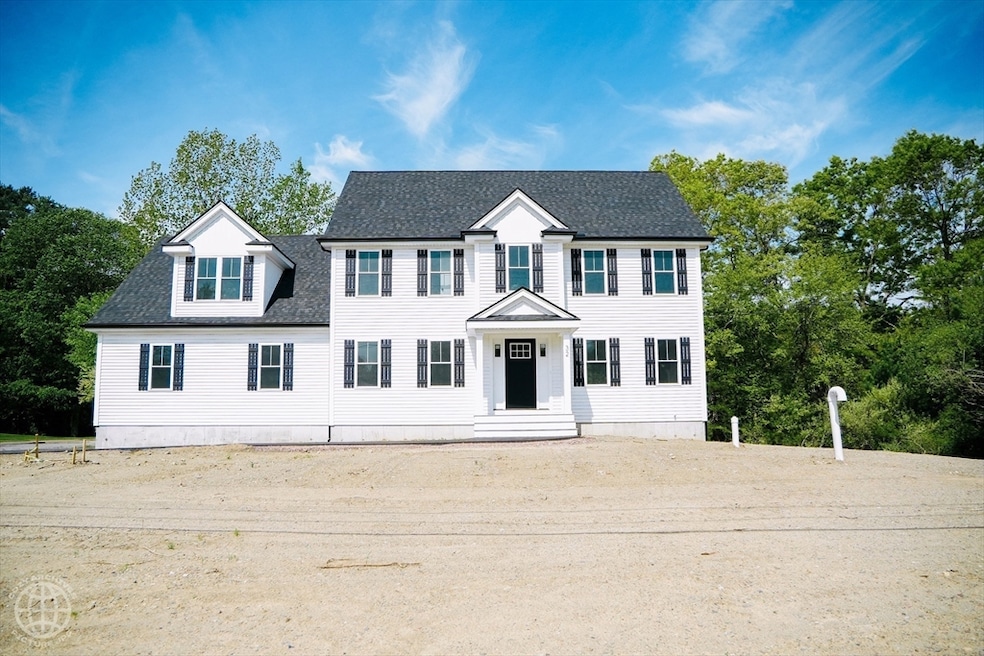
Welcome! NEW CONSTRUCTION - Modern elegance! This brand new Taunton home boasts a stunning, open-concept living area, perfect for today's lifestyle. Imagine entertaining in your sleek, modern kitchen and unwinding in your spa-like bathroom. This is your chance for a fresh start in a beautifully designed home. Don't wait – experience it today! This home features 4 Bedrooms, 2.5 Baths and an open floor plan, Spacious Kitchen, Tile Backsplash, Hood Fan and Quartz counter tops, Stainless Steel Appliances including Gas Range, Hardwood and Carpet Floors, Fireplace, Lots of Recessed Lighting, 2 Zones Central Heat and A/C, and more!! Close to all area amenities and just minutes to major highways. Grass Seeding on or before closing.

Last Agent to Sell the Property

Motolani Babalola

Citipoint Realty Services, LLC Listed on: 05/13/2025

Co-Listed By

Dipo Akinade

Citipoint Realty Services, LLC

Last Buyer's Agent

Olasunkanmi Oladoja

Citipoint Realty Services, LLC

Create a Home Valuation Report for This Property
The Home Valuation Report is an in-depth analysis detailing your home's value as well as a comparison with similar homes in the area

Home Details

Home Type

  • Single Family

Year Built

  • Built in 2025

Lot Details

  • 30,056 Sq Ft Lot
  • Corner Lot
  • Property is zoned SUBRES

Parking

  • 2 Car Attached Garage
  • Garage Door Opener
  • Driveway
  • Open Parking

Home Design

  • Colonial Architecture
  • Frame Construction
  • Shingle Roof
  • Concrete Perimeter Foundation

Interior Spaces

  • 2,404 Sq Ft Home
  • Sheet Rock Walls or Ceilings
  • Ceiling Fan
  • Recessed Lighting
  • Decorative Lighting
  • Window Screens
  • Insulated Doors
  • Living Room with Fireplace
  • Basement Fills Entire Space Under The House
  • Attic Access Panel

Kitchen

  • Stove
  • Range with Range Hood
  • Microwave
  • Dishwasher
  • Solid Surface Countertops

Flooring

  • Wood
  • Wall to Wall Carpet
  • Ceramic Tile
  • Vinyl

Bedrooms and Bathrooms

  • 4 Bedrooms
  • Primary bedroom located on second floor
  • Linen Closet
  • Walk-In Closet
  • Double Vanity
  • Bathtub
  • Separate Shower

Laundry

  • Laundry on main level
  • Washer and Gas Dryer Hookup

Outdoor Features

  • Deck
  • Rain Gutters
  • Porch

Utilities

  • Whole House Fan
  • Forced Air Heating and Cooling System
  • 2 Cooling Zones
  • 2 Heating Zones
  • 200+ Amp Service
  • Water Heater
  • Private Sewer

Community Details

Overview

  • No Home Owners Association

Amenities

  • Medical Services
  • Shops

Recreation

  • Park

Home Details

Home Type

Single Family

Year Built

Built in 2025

Lot Details

0.69 Acres

Parking

2

Listing Details

  • Property Type: Residential
  • Property Sub Type: Single Family Residence
  • Architectural Style: Colonial
  • Year Built: 2025
  • Buyer Agency Type: %
  • Year Built Details: Actual
  • Special Features: NewHome

Interior Features

  • Flooring: Tile, Vinyl, Carpet, Hardwood, Flooring - Hardwood
  • Interior Amenities: Walk-up Attic, Finish - Sheetrock
  • Fireplace Features: Living Room
  • Fireplace YN: Yes
  • Fireplaces: 1
  • Appliances: Water Heater, Range, Dishwasher, Microwave, Refrigerator, Range Hood
  • Total Bedrooms: 4
  • Room Bedroom2 Level: Second
  • Room Bedroom2 Features: Ceiling Fan(s), Closet, Flooring - Hardwood
  • Room Bedroom3 Features: Ceiling Fan(s), Closet, Flooring - Hardwood
  • Room Bedroom3 Level: Second
  • Room Bedroom4 Level: Second
  • Room Bedroom4 Features: Ceiling Fan(s), Closet, Flooring - Hardwood
  • Full Bathrooms: 2
  • Half Bathrooms: 1
  • Total Bathrooms: 3
  • Room Master Bedroom Features: Bathroom - Full, Ceiling Fan(s), Closet - Linen, Walk-In Closet(s), Flooring - Wall to Wall Carpet, Attic Access
  • Room Master Bedroom Level: Second
  • Master Bathroom Features: Yes
  • Bathroom 1 Features: Bathroom - Full, Bathroom - Tiled With Shower Stall, Flooring - Stone/Ceramic Tile, Countertops - Stone/Granite/Solid, Double Vanity
  • Bathroom 1 Level: Second
  • Bathroom 2 Level: Second
  • Bathroom 2 Features: Bathroom - Full, Bathroom - With Tub, Flooring - Stone/Ceramic Tile, Countertops - Stone/Granite/Solid
  • Bathroom 3 Features: Bathroom - Half, Countertops - Stone/Granite/Solid
  • Bathroom 3 Level: First
  • Room Dining Room Features: Ceiling Fan(s)
  • Room Dining Room Level: First
  • Room Kitchen Level: First
  • Room Kitchen Features: Flooring - Hardwood, Countertops - Stone/Granite/Solid, Deck - Exterior, Washer Hookup, Gas Stove, Lighting - Sconce
  • Laundry Features: Electric Dryer Hookup, Washer Hookup, First Floor, Gas Dryer Hookup
  • Room Living Room Level: First
  • Room Living Room Features: Recessed Lighting
  • Basement: Full
  • Above Grade Finished Sq Ft: 2404
  • Living Area: 2404
  • Spa YN: No
  • Window Features: Screens
  • MAIN LO: BB5711
  • MAIN SO: BB5711
  • Insulation: Full

Exterior Features

  • Exterior Features: Porch, Deck, Deck - Composite, Rain Gutters, Screens
  • Construction Materials: Frame
  • Foundation Details: Concrete Perimeter
  • Home Warranty YN: No
  • Patio And Porch Features: Porch, Deck, Deck - Composite
  • Road Surface Type: Paved
  • Roof: Shingle
  • Waterfront YN: No

Garage/Parking

  • Garage Spaces: 2
  • Attached Garage YN: Yes
  • Carport Y N: No
  • Covered Parking Spaces: 2
  • Garage YN: Yes
  • Open Parking YN: Yes
  • Parking Features: Attached, Garage Door Opener, Insulated, Paved Drive, Paved
  • Total Parking Spaces: 4

Utilities

  • Sewer: Private Sewer
  • Utilities: for Gas Range, for Gas Oven, for Gas Dryer, for Electric Dryer, Washer Hookup
  • Cooling: Central Air, Whole House Fan
  • Heating: Central, Forced Air
  • Cooling Y N: Yes
  • Electric: Circuit Breakers, 200+ Amp Service
  • Heating YN: Yes
  • Water Source: Public
  • HEAT ZONES: 2
  • COOLING ZONES: 2

Condo/Co-op/Association

  • Association YN: No
  • Community Features: Shopping, Park, Medical Facility, Highway Access
  • Senior Community YN: No

Lot Info

  • Zoning: SUBRES
  • Farm Land Area Units: Square Feet
  • Lot Features: Corner Lot
  • Lot Size Acres: 0.69
  • Lot Size Sq Ft: 30056
  • Lot Size Units: Acres
  • Property Attached YN: No

Tax Info

  • Tax Year: 2025

Multi Family

  • Basement Included Sq Ft: No

Home Values in the Area

Source: Public Records

Average Home Value in this Area


Source: Public Records

Agents Specializing in Whittenton, MA

See All Agents

Property History

We collect this data history from publicly available records. To have your information removed, we recommend requesting removal directly through your county’s website.

Date Event Price List to Sale Price per Sq Ft
06/18/2025 06/18/25 Sold $795,000 +0.6% $331 / Sq Ft
05/23/2025 05/23/25 Pending -- -- --
05/13/2025 05/13/25 For Sale $789,900 -- $329 / Sq Ft
Source: MLS Property Information Network (MLS PIN)

Agents Affiliated with this Home

  • Section Image
  • Section Image
  • Section Image
See All Agents

Map

Source: MLS Property Information Network (MLS PIN)

MLS Number: 73374140

MLS Property Information Network (MLS PIN)
Your Personal Tour Guide

Ask me questions while you tour the home.