
Timothy Thompson
Coldwell Banker Realty
(952) 234-7438
33 Total Sales
3 in Mayer
$67K - $400K Price Range



Estimated Value: $296,000 - $346,000
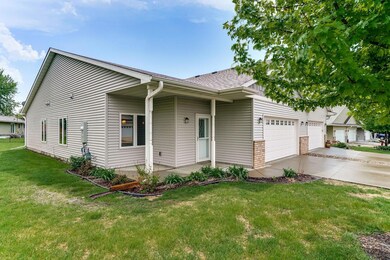
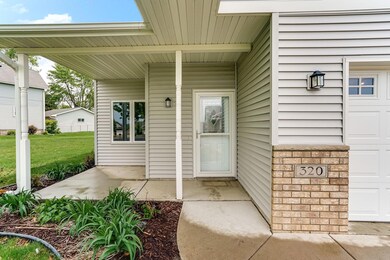
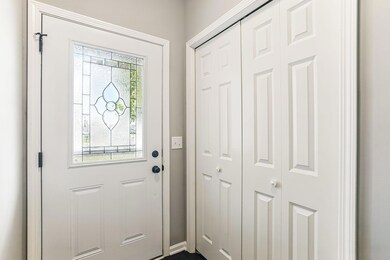
Looking for a home that’s as stylish as it is practical? This beautifully designed 3-bedroom, 2-bath end-unit townhome offers easy single-level living with an elevated, modern feel. From the moment you step inside, you'll notice the thoughtfully designed open layout that maximizes both flow and functionality. The spacious kitchen features gleaming granite countertops, stainless steel appliances, and a convenient breakfast bar—ideal for everything from morning coffee to entertaining guests. The primary bedroom is set apart for added privacy and includes a walk-in closet and a sleek 3/4 en-suite bath. With no stairs to navigate and an efficient layout that doesn't compromise on space or style, this home delivers the low-maintenance lifestyle you’ve been looking for.
We collect this data history from publicly available records. To have your information removed, we recommend requesting removal directly through your county’s website.
Timothy Thompson
Coldwell Banker Realty
(952) 234-7438
33 Total Sales
3 in Mayer
$67K - $400K Price Range
Ryan Edick
Reliance Realty Advisers, LLC
(612) 662-6567
135 Total Sales
1 in Mayer
$345,000 Price
Ben Poehling
The Leo Agency
(612) 429-5380
28 Total Sales
1 in Mayer
$420,000 Price
Jeff Vanderlinde
Vanderlinde Group | Edge Realty, Inc.
(612) 448-3557
458 Total Sales
2 in Mayer
$360K - $377K Price Range
Sally Scrimgeour
eXp Realty
(612) 441-2500
181 Total Sales
1 in Mayer
$295,000 Price
Jeffrey Steinman
Bridge Realty, LLC
(651) 661-2823
63 Total Sales
1 in Mayer
$335,000 Price
We collect this data history from publicly available records. To have your information removed, we recommend requesting removal directly through your county’s website.
| Date | Buyer | Sale Price | Title Company |
|---|---|---|---|
| $315,000 | Minnetonka Title | ||
| Kl Mn 6 Llc | $235,000 | None Listed On Document | |
| Ramachandran Harish | -- | None Listed On Document | |
| Trucke Ryan | $224,621 | Title Mark Llc | |
| Maetzold Homes Inc | $39,600 | Title Mark | |
| Zaf Real Estate Llc | $143,000 | Title Mark | |
| Security Bank Waconia | -- | Title Mark |
We collect this data history from publicly available records. To have your information removed, we recommend requesting removal directly through your county’s website.
| Date | Status | Borrower | Loan Amount |
|---|---|---|---|
| Closed | $235,000 | ||
| Previous Owner | Maetzold Homes Inc | $29,700 |
We collect this data history from publicly available records. To have your information removed, we recommend requesting removal directly through your county’s website.
| Date | Event | Price | List to Sale | Price per Sq Ft |
|---|---|---|---|---|
| 06/24/2025 06/24/25 | Sold | $315,000 | 0.0% | $189 / Sq Ft |
| 05/19/2025 05/19/25 | Off Market | $315,000 | -- | -- |
| 05/17/2025 05/17/25 | For Sale | $300,000 | -- | $180 / Sq Ft |
We collect this data history from publicly available records. To have your information removed, we recommend requesting removal directly through your county’s website.
| Year | Tax Paid | Tax Assessment Tax Assessment Total Assessment is a certain percentage of the fair market value that is determined by local assessors to be the total taxable value of land and additions on the property. | Land | Improvement |
|---|---|---|---|---|
| 2026 | $3,026 | $298,700 | $75,000 | $223,700 |
| 2025 | $3,026 | $297,300 | $70,000 | $227,300 |
| 2024 | $3,094 | $267,300 | $40,000 | $227,300 |
| 2023 | $3,400 | $276,800 | $40,000 | $236,800 |
| 2022 | $3,192 | $288,600 | $40,000 | $248,600 |
| 2021 | $2,948 | $208,600 | $33,200 | $175,400 |
| 2020 | $2,636 | $208,600 | $33,200 | $175,400 |
| 2019 | $388 | $20,600 | $20,600 | $0 |
| 2018 | $342 | $20,600 | $20,600 | $0 |
| 2017 | $350 | $18,700 | $18,700 | $0 |
| 2016 | $362 | $18,400 | $0 | $0 |
| 2015 | $372 | $18,000 | $0 | $0 |
| 2014 | $372 | $17,200 | $0 | $0 |
Seller's Agent in 2025
Mitchel Herian
Kris Lindahl Real Estate
(763) 219-3083
477 Total Sales
Buyer's Agent in 2025
Charlotte Andres
Referral Realty
(605) 229-9888
23 Total Sales
Source: NorthstarMLS
MLS Number: 6721046
APN: 50.7250480
Disclaimer: Certain information contained herein is derived from information provided by parties other than Homes.com. All information provided is deemed reliable, but is not guaranteed to be accurate and should be independently verified.
All data is obtained from various sources and may not have been verified by broker or MLS GRID. Supplied Open House Information is subject to change without notice. All information should be independently reviewed and verified for accuracy. Properties may or may not be listed by the office/agent presenting the information. Some IDX listings have been excluded from this website.
Listings courtesy of NorthstarMLS as distributed by MLS GRID.
Based on information submitted to the MLS GRID
Ask me questions while you tour the home.