
Kersh Ruhl
Coldwell Banker Woodland Schmidt
(616) 344-9724
377 Total Sales
18 in Zeeland Township
$235K - $484K Price Range


Estimated Value: $623,181
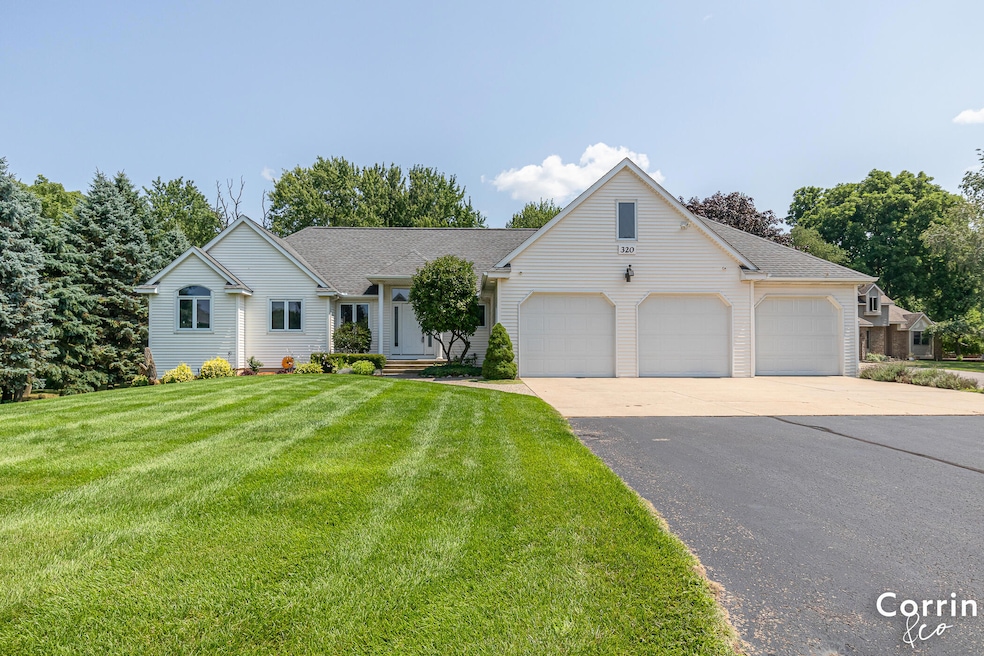
Welcome to this beautifully maintained home nestled on 1.08 private acres in Holland, MI. Inside, you'll find warm, inviting spaces, starting with the cozy living room featuring a fireplace perfect for chilly Michigan evenings. An arched doorway leads to the dining area and spacious kitchen, which offers generous counter and cabinet space. Step through the sliding glass doors to the back deck, ideal for morning coffee or evening relaxation as you overlook your backyard. The main level also features a full bathroom and a sun-filled bedroom currently used as an office with a second slider to the deck. A large laundry/mudroom near the garage entrance includes a half bath and plenty of room for snowy-day drop-offs. Best of all on this floor is the private primary suite. Just off the spacious bedroom you'll find a thoughtfully designed bathroom with two walk-in closets, separate vanities and toilet areas, heated flooring with separate controls, a luxurious glass walk-in shower, and a soaking tub for ultimate relaxation. The finished lower level offers more room to entertain with a rec room, two additional bedrooms, and a large full bathroom. There's also a dedicated storage area with a built-in workshop and a stairway leading directly to the attached 3-stall garage. Outside, enjoy the tranquility of a wooded area that overlooks the private river on the property. You'll also find an oversized detached 2-stall garage for all your hobby or storage needs. Tucked away in nature yet conveniently located just minutes from downtown Holland, the highway, and Lake Michigan, this property offers both space and seclusion, perfect for those craving privacy without sacrificing convenience. Extra wide doors thinking forward for retirement. Also, solid wood doors that can be painted. Bonus is the seller is motivated to sell! Schedule your showing today!
Last Agent to Sell the Property
Keller Williams Harbortown License #6505358868 Listed on: 08/04/2025
We collect this data history from publicly available records. To have your information removed, we recommend requesting removal directly through your county’s website.
Kersh Ruhl
Coldwell Banker Woodland Schmidt
(616) 344-9724
377 Total Sales
18 in Zeeland Township
$235K - $484K Price Range
Jody Ribbens
Five Star Real Estate (Grandv)
(616) 816-4997
80 Total Sales
1 in Zeeland Township
$500,000 Price
Dave VanderWoude
Five Star Real Estate (Grandv)
(616) 438-0769
235 Total Sales
1 in Zeeland Township
$200,000 Price
Tantzi Habsburg
RE/MAX Lakeshore
(231) 366-9884
65 Total Sales
2 in Zeeland Township
$325K - $420K Price Range
Trevor Bartkowiak
RE/MAX Lakeshore
(231) 666-6657
340 Total Sales
4 in Zeeland Township
$49K - $99K Price Range
Matt Sleeman
RE/MAX Lakeshore
(616) 344-5571
85 Total Sales
16 in Zeeland Township
$155K - $499K Price Range
We collect this data history from publicly available records. To have your information removed, we recommend requesting removal directly through your county’s website.
| Date | Buyer | Sale Price | Title Company |
|---|---|---|---|
| $585,000 | First American Title | ||
| Fischer Raymond A | -- | None Available |
We collect this data history from publicly available records. To have your information removed, we recommend requesting removal directly through your county’s website.
| Date | Status | Borrower | Loan Amount |
|---|---|---|---|
| Open | $468,000 | ||
| Previous Owner | Fischer Raymond A | $30,000 | |
| Previous Owner | Fischer Raymond A | $60,000 | |
| Previous Owner | Fischer Raymond A | $114,800 | |
| Previous Owner | Fischer Raymond A | $115,300 | |
| Previous Owner | Fischer Raymond A | $60,000 | |
| Previous Owner | Raymond A | $140,000 | |
| Previous Owner | Fischer | $190,000 |
We collect this data history from publicly available records. To have your information removed, we recommend requesting removal directly through your county’s website.
| Date | Event | Price | List to Sale | Price per Sq Ft |
|---|---|---|---|---|
| 10/15/2025 10/15/25 | Sold | $585,000 | -3.3% | $195 / Sq Ft |
| 09/24/2025 09/24/25 | Pending | -- | -- | -- |
| 09/22/2025 09/22/25 | Price Changed | $605,000 | -4.7% | $202 / Sq Ft |
| 09/16/2025 09/16/25 | Price Changed | $635,000 | -0.8% | $212 / Sq Ft |
| 09/10/2025 09/10/25 | Price Changed | $640,000 | -1.5% | $213 / Sq Ft |
| 08/21/2025 08/21/25 | Price Changed | $650,000 | -5.1% | $217 / Sq Ft |
| 08/17/2025 08/17/25 | Price Changed | $685,000 | -1.3% | $228 / Sq Ft |
| 08/12/2025 08/12/25 | Price Changed | $694,000 | -0.8% | $231 / Sq Ft |
| 08/04/2025 08/04/25 | For Sale | $699,900 | -- | $233 / Sq Ft |
We collect this data history from publicly available records. To have your information removed, we recommend requesting removal directly through your county’s website.
| Year | Tax Paid | Tax Assessment Tax Assessment Total Assessment is a certain percentage of the fair market value that is determined by local assessors to be the total taxable value of land and additions on the property. | Land | Improvement |
|---|---|---|---|---|
| 2026 | $5,756 | $296,100 | $0 | $0 |
| 2025 | $3,681 | $301,900 | $0 | $0 |
| 2024 | $35 | $288,700 | $0 | $0 |
| 2023 | $3,373 | $261,500 | $0 | $0 |
| 2022 | $5,021 | $232,400 | $0 | $0 |
| 2021 | $5,020 | $214,200 | $0 | $0 |
| 2020 | $4,895 | $207,400 | $0 | $0 |
| 2019 | $4,892 | $190,900 | $0 | $0 |
| 2018 | $5,581 | $168,200 | $0 | $0 |
| 2017 | -- | $168,200 | $0 | $0 |
| 2016 | -- | $160,900 | $0 | $0 |
| 2015 | -- | $150,600 | $0 | $0 |
| 2014 | -- | $141,500 | $0 | $0 |
Seller's Agent in 2025
Corrin Wiersema
Keller Williams Harbortown
(616) 610-9628
222 Total Sales
Buyer's Agent in 2025
Carrie Girman
RE/MAX Michigan
(616) 848-0166
145 Total Sales
Source: MichRIC
MLS Number: 25038914

APN: 70-17-31-303-002
Disclaimer: Certain information contained herein is derived from information provided by parties other than Homes.com. All information provided is deemed reliable, but is not guaranteed to be accurate and should be independently verified.
Information is deemed reliable but not guaranteed.
Copyright 2026 MichRIC, LLC. All rights reserved.
Ask me questions while you tour the home.