
Seller's Agent in 2024
Jody Bullinger
BROKERS 12, INC.
(701) 720-0533
57 Total Sales
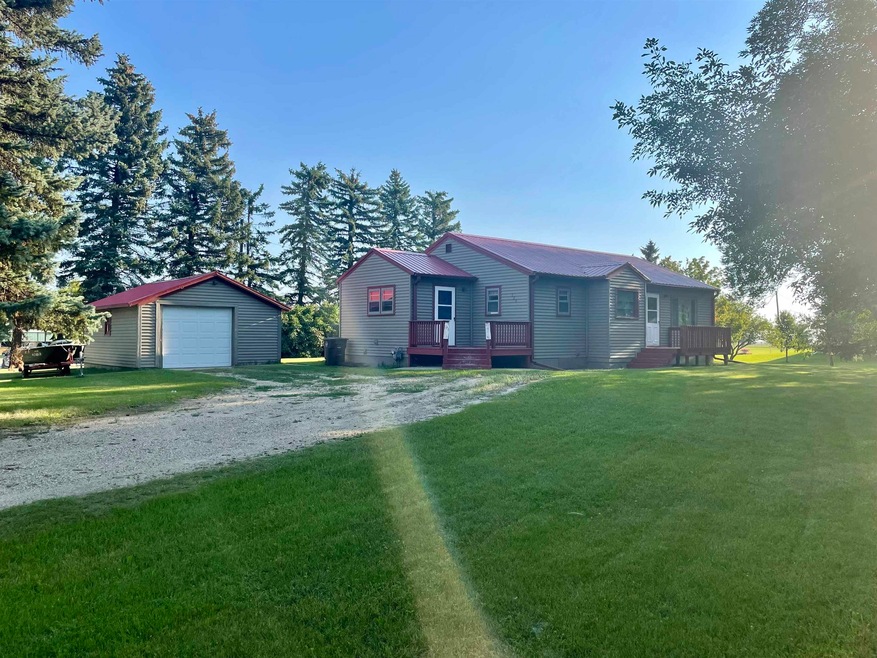


Great Location! This charming 2-bed, 2-bath home in Berthold is situated on over half an acre, right across from the high school. It features a well-designed layout with plenty of space for living and entertaining. The main floor laundry/mud room includes a convenient three-quarter bath. The kitchen & dining area is spacious and open and leads into the large living room which has beautiful original hardwood floors. There is a deck off the front door, which is perfect for relaxing and enjoying warm evenings. There are two nice sized bedrooms, also with hardwood floors, and a full bathroom that are connected by a hallway with lots of additional storage. On the lower level, you will find a framed out third bedroom and additional storage space in the unfinished basement. The Furnace/AC and water heater are newly updated (within the last 2 years). Outside you will find a 0.51 acre yard with mature trees and a well-maintained lawn. The detached one-stall garage measures 16x22. Don’t miss out on this fantastic opportunity! Call today to schedule a showing.
We collect this data history from publicly available records. To have your information removed, we recommend requesting removal directly through your county’s website.
| Date | Event | Price | List to Sale | Price per Sq Ft |
|---|---|---|---|---|
| 10/21/2024 10/21/24 | Sold | -- | -- | -- |
| 09/09/2024 09/09/24 | Pending | -- | -- | -- |
| 08/25/2024 08/25/24 | For Sale | $169,900 | -- | $153 / Sq Ft |
Seller's Agent in 2024
Jody Bullinger
BROKERS 12, INC.
(701) 720-0533
57 Total Sales
AK
Buyer's Agent in 2024
Alexis Kage
Global Real Estate
(701) 509-9943
58 Total Sales
Source: Minot Multiple Listing Service
MLS Number: 241492
Disclaimer: Certain information contained herein is derived from information provided by parties other than Homes.com. All information provided is deemed reliable, but is not guaranteed to be accurate and should be independently verified.
The data relating to real estate for sale on this website comes in part from the Broker Reciprocity program of the MMLS, Inc. Real estate listings other than Ten-X are marked with the Broker Reciprocity logo and the view of detailed information about them includes the name of the listing broker.
Ten-X does not display the entire MMLS, Inc. Broker Reciprocity database on this website. The listings of some real estate brokerage firms have been excluded.
All information provided is deemed reliable but is not guaranteed and should be independently verified. No reproduction, distribution, or transmission of the information at this site is permitted without written permission from Ten-X
Ask me questions while you tour the home.