TM
Seller's Agent in 2025
Tommy Maines
Olde Beau Realty, Inc.
(336) 363-4252
77 Total Sales


Estimated Value: $514,000 - $711,000
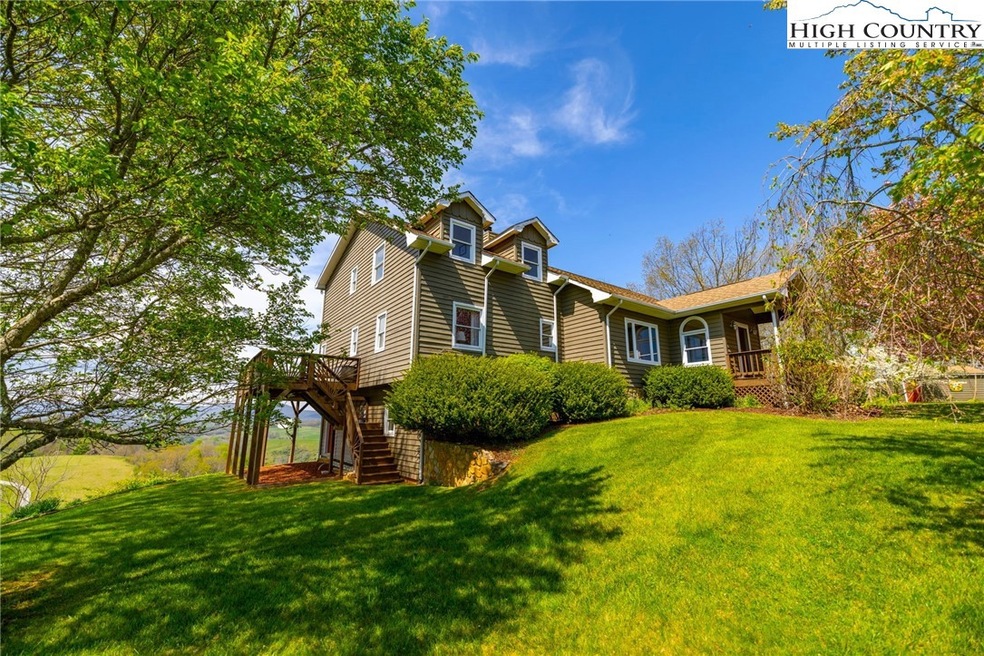
Views and more beautiful long range layered NC & Virginia mountain views from every room of this partially furnished property sited on two lots and offering 4 bedrooms, 3 1/2 baths, to include a very spacious living room, kitchen, and laundry area. A beautiful foyer opens from the covered front porch into a expansive living room with soaring vaulted ceilings and incredible stone fireplace with windows framing the long range mountain views! The expansive deck awaits just outside the living and dining area for all to enjoy these views and mountain living at it's best. Main level living with the large primary suite, guest bedroom & bath, powder room, kitchen, dining, laundry, and garage entry easily accessible. Hardwood floors and spacious rooms throughout the entire main level set the stage for this beautiful home. The large primary suite with a large bay window framing the views and access to the outdoor deck area offers a large walk-in closet and on suite bath with walk in shower and linen closet. The upper level offers two spacious bedrooms, large shared bath, linen closet, and lots of storage and more stellar views from each room. The unfinished basement offers tons of opportunity for a possible (game room, office, man cave, media room, secondary kitchen, in-laws space, or just tons of storage) with incredible views and plumbing stubbed in as well as some electrical already in place, multiple outside entrances are already in place as well as inside entrance. This property has so much to offer with some of the best views possible in a well maintained neighborhood adjacent to New River Golf Course with quick and easy access to the town of Sparta for dining & shopping, the Blue Ridge Parkway, local vineyards & the New River for fishing, canoeing, or tubing!
Last Agent to Sell the Property
Olde Beau Realty, Inc. Brokerage Phone: (336) 363-3333 Listed on: 04/25/2025
We collect this data history from publicly available records. To have your information removed, we recommend requesting removal directly through your county’s website.
We collect this data history from publicly available records. To have your information removed, we recommend requesting removal directly through your county’s website.
| Date | Buyer | Sale Price | Title Company |
|---|---|---|---|
| $520,000 | None Listed On Document |
We collect this data history from publicly available records. To have your information removed, we recommend requesting removal directly through your county’s website.
| Date | Status | Borrower | Loan Amount |
|---|---|---|---|
| Previous Owner | $88,660 |
We collect this data history from publicly available records. To have your information removed, we recommend requesting removal directly through your county’s website.
| Date | Event | Price | List to Sale | Price per Sq Ft |
|---|---|---|---|---|
| 07/03/2025 07/03/25 | Sold | $520,000 | -3.7% | $186 / Sq Ft |
| 04/25/2025 04/25/25 | For Sale | $540,000 | -- | $193 / Sq Ft |
We collect this data history from publicly available records. To have your information removed, we recommend requesting removal directly through your county’s website.
| Year | Tax Paid | Tax Assessment Tax Assessment Total Assessment is a certain percentage of the fair market value that is determined by local assessors to be the total taxable value of land and additions on the property. | Land | Improvement |
|---|---|---|---|---|
| 2026 | $1,881 | $282,800 | $35,400 | $247,400 |
| 2025 | $1,849 | $279,200 | $35,400 | $243,800 |
| 2024 | $1,849 | $279,200 | $35,400 | $243,800 |
| 2023 | $1,815 | $279,200 | $35,400 | $243,800 |
| 2022 | $1,815 | $273,900 | $35,400 | $238,500 |
| 2021 | $1,779 | $273,900 | $35,400 | $238,500 |
| 2020 | $1,745 | $268,300 | $53,100 | $215,200 |
| 2019 | $1,700 | $268,300 | $53,100 | $215,200 |
| 2018 | $1,544 | $268,300 | $53,100 | $215,200 |
| 2017 | $1,445 | $268,300 | $53,100 | $215,200 |
| 2016 | $1,445 | $268,300 | $53,100 | $215,200 |
| 2015 | $1,416 | $268,300 | $53,100 | $215,200 |
| 2014 | $1,418 | $288,900 | $41,700 | $247,200 |
| 2013 | -- | $288,900 | $41,700 | $247,200 |
TM
Seller's Agent in 2025
Tommy Maines
Olde Beau Realty, Inc.
(336) 363-4252
77 Total Sales

Buyer's Agent in 2025
Betty Vaughan
Gatewood Group Real Estate
(509) 999-8926
23 Total Sales
Source: High Country Association of REALTORS®
MLS Number: 255152
APN: 3062129674
Disclaimer: Certain information contained herein is derived from information provided by parties other than Homes.com. All information provided is deemed reliable, but is not guaranteed to be accurate and should be independently verified.
IDX information is provided exclusively for consumers' personal, non-commercial use, that it may not be used for any purpose other than to identify prospective properties consumers may be interested in purchasing. Data is deemed reliable but is not guaranteed accurate by the MLS.
Ask me questions while you tour the home.