NOT LISTED FOR SALE

Estimated Value: $348,565

3 Beds
2 Baths
1,744 Sq Ft
$200/Sq Ft Est. Value

Sale Details

Date Sold: November 22, 2021

Last sale price $300,000 $172 Per Sq Ft

Est. 16% increase in value since last sale

Current estimated payment $2,050 / mo

7 Days on Market

Highlights

  • RV or Boat Storage in Community
  • Wood Flooring
  • Formal Dining Room
  • Cathedral Ceiling
  • Community Pool
  • Front Porch

About This Home

As of November 2021

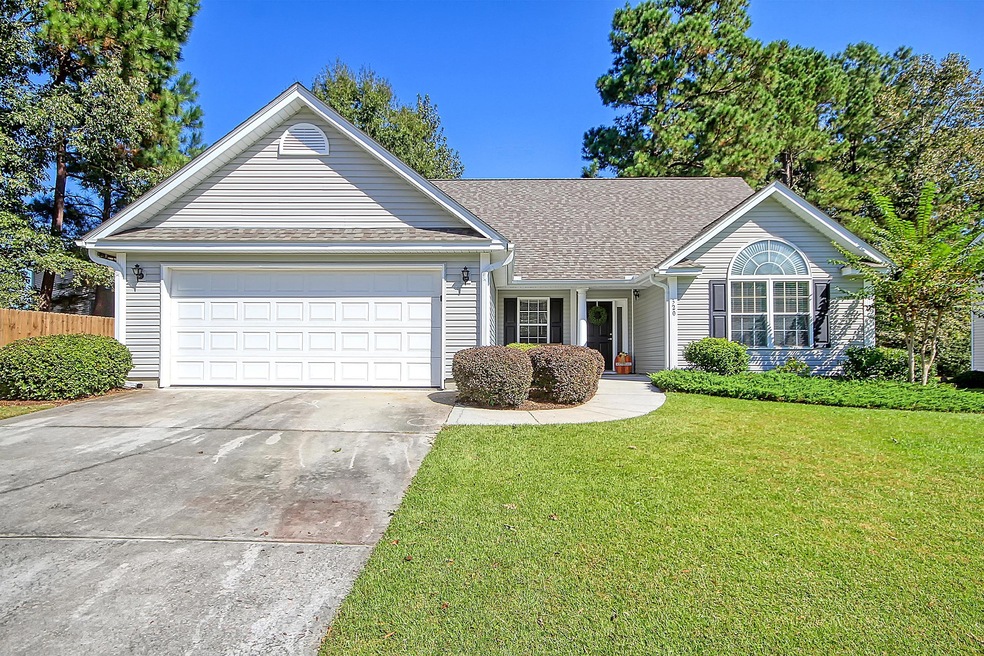
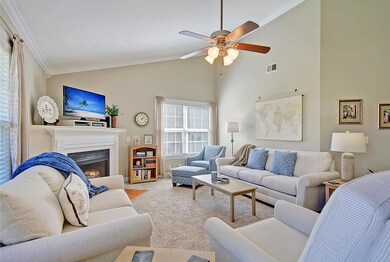
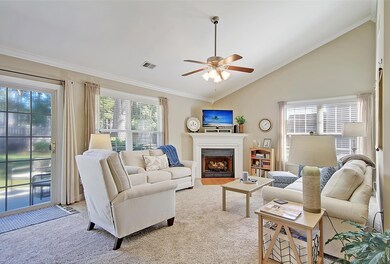
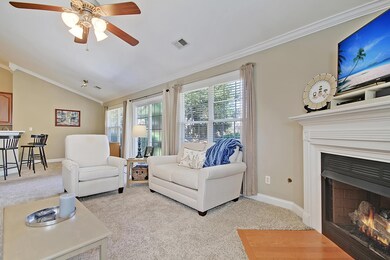
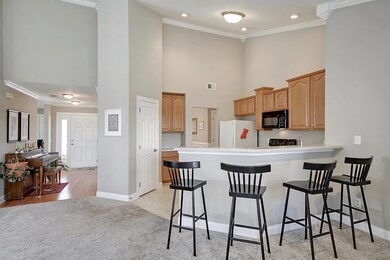
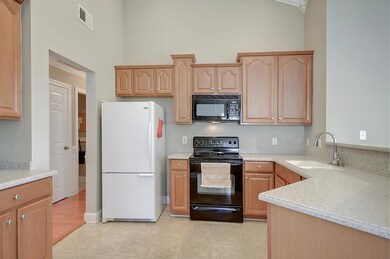
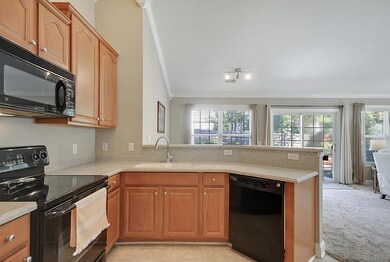
Simply Awesome! No other way to describe this immaculate single-story home. Home has an open floor plan and features smooth ceilings, 2'' plantation blinds, ceiling fans throughout, dining room, gas fireplace, crown molding, full laundry room, privacy fence, wood floors and cathedral ceilings. The kitchen is open to the family room and complete with 42'' cabinets, solid surface counter tops, smooth top range, built-in microwave and pantry. The Master suite serves as a peaceful retreat with tray ceiling, dual closets and is accompanied by a Master bath that boasts dual vanities and separate garden tub/shower. This is an immaculate and well maintained home, the pride of home ownership shows throughout.

Last Agent to Sell the Property

Troy Phillips

Carolina One Real Estate License #50014 Listed on: 10/19/2021

Carolina One Real Estate

Last Buyer's Agent

Jason Husted

The Husted Team powered by Keller Williams License #100085

The Husted Team powered by Keller Williams
Create a Home Valuation Report for This Property
The Home Valuation Report is an in-depth analysis detailing your home's value as well as a comparison with similar homes in the area

Home Details

Home Type

  • Single Family

Year Built

  • Built in 2006

Lot Details

  • 9,148 Sq Ft Lot
  • Privacy Fence
  • Wood Fence

HOA Fees

  • $40 Monthly HOA Fees

Parking

  • 2 Car Attached Garage
  • Garage Door Opener

Home Design

  • Slab Foundation
  • Architectural Shingle Roof
  • Vinyl Siding

Interior Spaces

  • 1,744 Sq Ft Home
  • 1-Story Property
  • Tray Ceiling
  • Smooth Ceilings
  • Cathedral Ceiling
  • Ceiling Fan
  • Gas Log Fireplace
  • Entrance Foyer
  • Family Room
  • Formal Dining Room

Kitchen

  • Eat-In Kitchen
  • Dishwasher

Flooring

  • Wood
  • Ceramic Tile
  • Vinyl

Bedrooms and Bathrooms

  • 3 Bedrooms
  • Dual Closets
  • Walk-In Closet
  • 2 Full Bathrooms
  • Garden Bath

Laundry

  • Laundry Room
  • Dryer Hookup

Outdoor Features

  • Front Porch

Schools

  • Foxbank Elementary School
  • Berkeley Intermediate
  • Berkeley High School

Utilities

  • Central Air
  • Heat Pump System

Community Details

Overview

  • Spring Grove Plantation Subdivision

Recreation

  • RV or Boat Storage in Community
  • Community Pool
  • Park
  • Trails

Home Details

Home Type

Single Family

Year Built

Built in 2006

Lot Details

9,148 Sq Ft Lot

HOA Fees

$40 per month

Parking

2

Listing Details

  • Prop. Type: Residential
  • Architectural Style: Ranch
  • Year Built: 2006
  • Property Sub Type: Single Family Detached
  • Lot Size Acres: 0.21
  • Subdivision Name: Spring Grove Plantation
  • Directions: Old Highway 52. Right Into Spring Grove Plantation. Right Into Carriage Run. Home Will Be On Your Left.
  • Carport Y N: No
  • Garage Yn: Yes
  • Unit Levels: One
  • New Construction: No
  • Property Attached Yn: No
  • Building Stories: 1
  • Special Features: None
  • Stories: 1

Interior Features

  • Appliances: Dishwasher
  • Full Bathrooms: 2
  • Total Bedrooms: 3
  • Entry Location: Ground Level
  • Fireplace Features: Gas Log, One
  • Fireplaces: 1
  • Fireplace: Yes
  • Flooring: Ceramic Tile, Vinyl, Wood
  • Interior Amenities: Ceiling - Cathedral/Vaulted, Ceiling - Smooth, Tray Ceiling(s), Garden Tub/Shower, Walk-In Closet(s), Ceiling Fan(s), Eat-in Kitchen, Family, Entrance Foyer, Pantry, Separate Dining
  • Master Bedroom Features: Ceiling Fan(s), Garden Tub/Shower, Multiple Closets
  • Master Bedroom Master Bedroom Level: Lower

Exterior Features

  • Roof: Architectural
  • Fencing: Privacy, Fence - Wooden Enclosed
  • Lot Features: 0 - .5 Acre
  • Construction Type: Vinyl Siding
  • Foundation Details: Slab
  • Patio And Porch Features: Front Porch
  • Property Condition: Pre-Owned

Garage/Parking

  • Attached Garage: Yes
  • Covered Parking Spaces: 2
  • Garage Spaces: 2
  • Open Parking: No
  • Parking Features: 2 Car Garage, Attached, Garage Door Opener
  • Total Parking Spaces: 2

Utilities

  • Cooling: Central Air
  • Laundry Features: Dryer Connection, Laundry Room
  • Cooling Y N: Yes
  • Heating: Heat Pump
  • Heating Yn: Yes
  • Sewer: Public Sewer
  • Water Source: Public

Condo/Co-op/Association

  • Community Features: Park, Pool, RV/Boat Storage, Trash, Walk/Jog Trails
  • Association Fee: 477
  • Association Fee Frequency: Annually
  • Association: Yes

Schools

  • Elementary School: Foxbank
  • High School: Berkeley
  • Middle Or Junior School: Berkeley Intermediate

Lot Info

  • Lot Size Sq Ft: 9147.6
  • ResoLotSizeUnits: Acres

Multi Family

Ownership History

We collect this data history from publicly available records. To have your information removed, we recommend requesting removal directly through your county’s website.

Date Name Owned For Owner Type

Purchase Details

Listed on
Oct 19, 2021
Closed on
Nov 18, 2021
Sold by
Bought by
Seller's Agent
Troy Phillips
Carolina One Real Estate
Buyer's Agent
Jason Husted
The Husted Team powered by Keller Williams
List Price
$300,000
Sold Price
$300,000
Current Estimated Value
$348,565

Home Financials for this Owner

Home Financials are based on the most recent Mortgage that was taken out on this home.
Estimated Appreciation
$48,565
Avg. Annual Appreciation
3.21%

Purchase Details

Closed on
Jun 29, 2007
Sold by
Bought by

Home Financials for this Owner

Home Financials are based on the most recent Mortgage that was taken out on this home.
Original Mortgage
$140,000
Interest Rate
6.37%
Mortgage Type
Purchase Money Mortgage

Purchase Details

Closed on
May 22, 2006
Sold by
Bought by

Home Financials for this Owner

Home Financials are based on the most recent Mortgage that was taken out on this home.
Original Mortgage
$150,400
Interest Rate
6.44%
Mortgage Type
Construction

Purchase Details

Closed on
Aug 26, 2005
Sold by
Bought by

Home Financials for this Owner

Home Financials are based on the most recent Mortgage that was taken out on this home.
Original Mortgage
$415,680
Interest Rate
5.71%
Mortgage Type
Future Advance Clause Open End Mortgage
Source: Public Records

Purchase History

We collect this data history from publicly available records. To have your information removed, we recommend requesting removal directly through your county’s website.

Date Buyer Sale Price Title Company
$300,000 Southeastern Title Company
$175,000 None Available
-- Attorney
-- None Available
$415,680 --
Source: Public Records

Mortgage History

We collect this data history from publicly available records. To have your information removed, we recommend requesting removal directly through your county’s website.

Date Status Borrower Loan Amount
Previous Owner $122,000
Previous Owner $137,200
Previous Owner $140,000
Previous Owner $150,400
Previous Owner $415,680
Source: Public Records

Property History

We collect this data history from publicly available records. To have your information removed, we recommend requesting removal directly through your county’s website.

Date Event Price List to Sale Price per Sq Ft
11/22/2021 11/22/21 Sold $300,000 0.0% $172 / Sq Ft
10/27/2021 10/27/21 Pending -- -- --
10/19/2021 10/19/21 For Sale $300,000 -- $172 / Sq Ft
Source: CHS Regional MLS

Tax History

We collect this data history from publicly available records. To have your information removed, we recommend requesting removal directly through your county’s website.

Year Tax Paid Tax Assessment Tax Assessment Total Assessment is a certain percentage of the fair market value that is determined by local assessors to be the total taxable value of land and additions on the property. Land Improvement
2026 $1,127 $297,100 $65,000 $232,100
2025 $1,127 $11,884 $2,600 $9,284
2024 $1,078 $11,884 $2,600 $9,284
2023 $1,078 $11,884 $2,600 $9,284
2022 $1,321 $11,052 $1,800 $9,252
2021 $1,036 $7,880 $1,520 $6,360
2020 $1,049 $7,880 $1,520 $6,360
2019 $1,042 $7,880 $1,520 $6,360
2018 $977 $6,980 $1,520 $5,460
2017 $918 $6,980 $1,520 $5,460
2016 $939 $6,980 $1,520 $5,460
2015 $868 $6,980 $1,520 $5,460
2014 $854 $6,980 $1,520 $5,460
2013 -- $6,980 $1,520 $5,460
Source: Public Records

Agents Affiliated with this Home

  • Section Image
  • Section Image
See All Agents

Map

Source: CHS Regional MLS

MLS Number: 21028181

CHS Regional MLS

APN: 211-11-02-127

Your Personal Tour Guide

Ask me questions while you tour the home.