RENTED JAN 6, 2026

320 Cognewaugh Rd Cos Cob, CT 06807

Estimated Value: $1,584,000 - $2,657,000

4 Beds
4 Baths
3,787 Sq Ft
$612/Sq Ft Est. Value

Sale Details

Date Sold: November 16, 2023

Last sale price $1,612,500 $426 Per Sq Ft

Est. 53% increase in value since last sale

Current estimated payment $15,855 / mo

Highlights

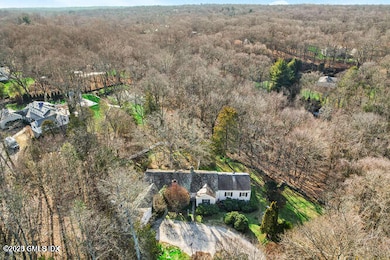
  • 2 Acre Lot
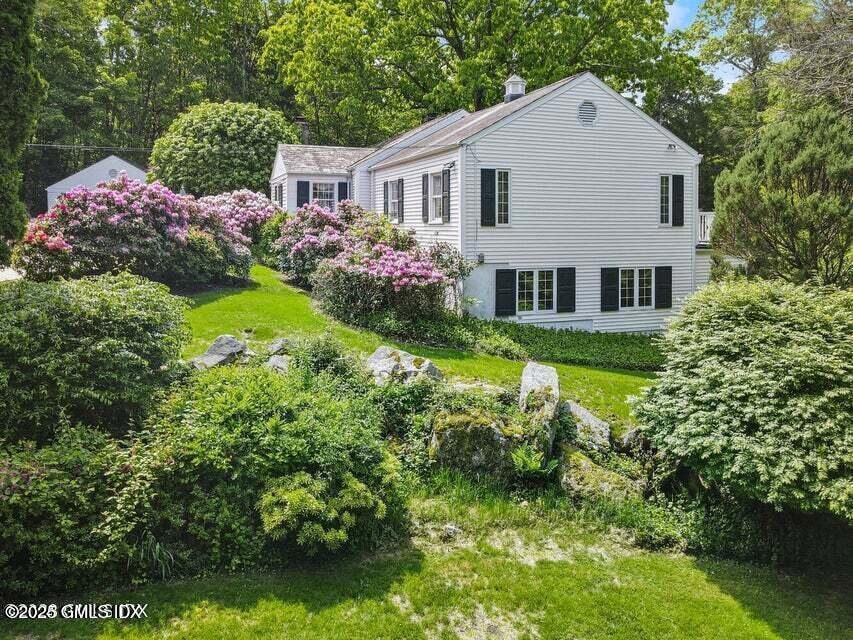
  • Colonial Architecture
  • Full Attic
  • North Street School Rated A+
  • Meadow
  • 1 Fireplace

About This Home

As of January 2026

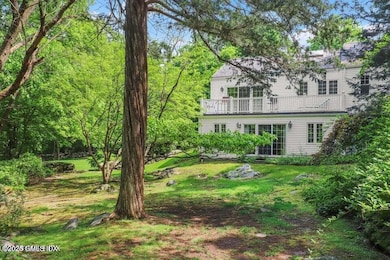
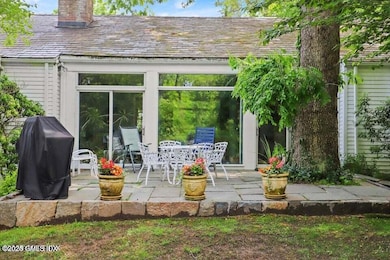
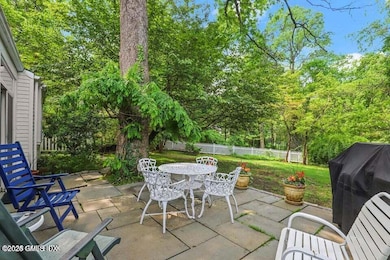
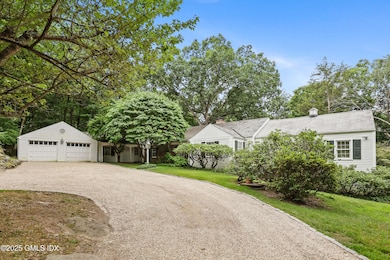
Charming Colonial ranch, suitable for one-level living but also has large walk-out lower level. Kitchen and ''primary'' bath have just been renovated. House overlooks pastoral view of field and woods, serene, private setting.

Last Agent to Rent the Property

Gideon Fountain

Houlihan Lawrence License #RES.0234614 Listed on: 08/16/2025

Houlihan Lawrence

Last Renter's Agent

Melinda Relyea

Houlihan Lawrence License #RES.0807266

Houlihan Lawrence

Home Details

Home Type

  • Single Family

Year Built

  • Built in 1947 | Remodeled in 2025

Lot Details

  • 2 Acre Lot
  • Property has an invisible fence for dogs
  • Meadow

Parking

  • 2 Car Attached Garage
  • Automatic Garage Door Opener
  • Garage Door Opener

Home Design

  • Colonial Architecture
  • Slate Roof
  • Shingle Siding

Interior Spaces

  • 3,787 Sq Ft Home
  • 1 Fireplace
  • Home Office
  • Solarium
  • Home Security System
  • Eat-In Kitchen
  • Washer and Dryer
  • Partially Finished Basement

Bedrooms and Bathrooms

  • 4 Bedrooms
  • 4 Full Bathrooms
  • Separate Shower

Attic

  • Full Attic
  • Walkup Attic

Accessible Home Design

  • Standby Generator

Outdoor Features

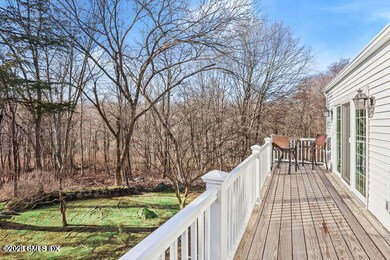
  • Balcony
  • Terrace

Utilities

  • Central Air
  • Heating System Uses Gas
  • Heating System Uses Natural Gas
  • Hot Water Heating System
  • Power Generator
  • Well
  • Gas Water Heater
  • Septic Tank
  • Cable TV Available

Listing and Financial Details

  • 12 Month Lease Term
  • Long Term Lease
  • Assessor Parcel Number 08-3206

Home Details

Home Type

Single Family

Year Built

Built in 1947 | Remodeled in 2025

Lot Details

2 Acres

Parking

2

Rental Info

  • Lease Term: 12 Months

Listing Details

  • Prop. Type: Residential Lease
  • Year Built: 1947
  • Property Sub Type: Single Family Residence
  • Lot Size Acres: 2.0
  • Inclusions: Washer/Dryer, All Kitchen Applncs
  • Effective Year Built: 2025
  • Lease Information:Lease Type: Long Term
  • Cooling System:Central AC: Yes
  • Included:WasherDryer: Yes
  • Features:Terrace: Yes
  • Features:Cable TV: Yes
  • Features:Security System2: Yes
  • Features:Generator: Yes
  • Lot Description:Adjcnt Conservation2: Yes
  • Features:Invisible Fence: Yes
  • Lot Description:Meadow: Yes
  • Pets Allowed:Pets Allowed: Yes
  • Entry Hall LevelFP 1st37: 1
  • Accessibility Features Standby Generator: Yes
  • Special Features: None
  • Year Renovated: 2025

Interior Features

  • Furnished: Unfurnished
  • Other Equipment: Generator
  • Has Basement: Partially Finished
  • Full Bathrooms: 4
  • Total Bedrooms: 4
  • Fireplaces: 1
  • Fireplace: Yes
  • Interior Amenities: Eat-in Kitchen, Sep Shower
  • Primary Bth Comments:Luxury Bath: Yes
  • Primary Bth Comments:Separate Shower: Yes
  • Living Room LevelFP:FP2: 1
  • Laundry LevelFP:LL52: 1
  • Kitchen Comments:Eat-In Kitchen: Yes
  • Primary Bdrm Comments:Balcony2: Yes
  • Other Room LevelFP 2:LL50: 1
  • Family Room LevelFP:LL41: 1
  • Attic:Full2: Yes
  • Attic:Walk Up: Yes
  • Other Room Comments 2:Office Space2: Yes
  • Basement Type:Partially Finished2: Yes
  • Other Room Comments:Solarium: Yes
  • Living Room LevelFP 1st38: 1
  • Dining Room LevelFP 1st39: 1
  • Kitchen LevelFP 1st43: 1
  • Bath LevelFP 1st48: 3
  • Primary Bdrm LevelFP 1st44: 1
  • Primary Bath LevelFP 1st45: 1
  • Sngl Bdrms LevelFP 1st54: 1

Exterior Features

  • Roof: Slate
  • Fencing: Invisible Fence
  • Lot Features: Meadow, Adjcnt Conservation
  • Pool Private: No
  • Construction Type: Shingle Siding
  • Patio And Porch Features: Terrace
  • Exterior:Shingle Siding: Yes
  • Roof:Slate: Yes

Garage/Parking

  • Attached Garage: No
  • Garage Spaces: 2.0
  • Parking Features: Attached Garage, Garage Door Opener
  • Features:Auto Garage Door: Yes

Utilities

  • Water Source: Well
  • Cooling: Central Air
  • Security: Security System
  • Cooling Y N: Yes
  • Heating: Natural Gas, Hot Water
  • Heating Yn: Yes
  • Sewer: Septic Tank
  • Utilities: Cable Connected
  • Heat Fuel:Gas: Yes
  • Hot Water:Gas2: Yes
  • Water Source:Well: Yes
  • Sanitation Source:Septic Tank: Yes
  • Heat System:Hot Water: Yes

Schools

  • Elementary School: North Street
  • Middle Or Junior School: Central Middle

Lot Info

  • Lot Size Sq Ft: 87120.0
  • Parcel #: 08-3206

Ownership History

Date Name Owned For Owner Type

Purchase Details

Listed on
Feb 2, 2023
Closed on
Nov 15, 2023
Sold by
Louise G Tincher Ret and Tincher
Bought by
Mackle Jane M
Seller's Agent
Mark Pruner
Compass Connecticut, LLC
Buyer's Agent
Gideon Fountain
Houlihan Lawrence
List Price
$1,795,000
Sold Price
$1,612,500
Premium/Discount to List
-$182,500
-10.17%
Views
524
Current Estimated Value
$2,468,665

Home Financials for this Owner

Home Financials are based on the most recent Mortgage that was taken out on this home.
Estimated Appreciation
$856,165
Avg. Annual Appreciation
15.35%
Original Mortgage
$1,200,000
Outstanding Balance
$1,174,726
Interest Rate
6.5%
Mortgage Type
Adjustable Rate Mortgage/ARM
Estimated Equity
$1,142,634

Purchase Details

Closed on
Sep 9, 2020
Sold by
Louise G Tincher Ret and Tincher
Bought by
Louise G Tincher Ret and Tincher

Purchase Details

Closed on
Mar 12, 2013
Sold by
Tincher Louise G
Bought by
Louise G Tincher Ret and Tincher

Purchase Details

Closed on
Nov 14, 1997
Sold by
Obrien Christopher J and Obrien Elizabeth
Bought by
Levys Louise G

Home Financials for this Owner

Home Financials are based on the most recent Mortgage that was taken out on this home.
Original Mortgage
$600,000
Interest Rate
7%
Mortgage Type
Purchase Money Mortgage

Purchase Details

Closed on
Oct 1, 1990
Sold by
Langeveld Dirk
Bought by
Obrien Christopher

Home Financials for this Owner

Home Financials are based on the most recent Mortgage that was taken out on this home.
Original Mortgage
$360,000
Interest Rate
9.95%
Mortgage Type
Purchase Money Mortgage
Source: Public Records

Range of Values:

--
Value Increase
--
Percent Increase
--
Adjusted for Inflation
Collateral Analytics

Collateral Analytics Collateral Analytics AVMs (Automated Valuation Model) employ a number of statistical approaches combined with neighborhood-specific comparable selection guarantees the most up-to-date and precise valuations.

Not Available

Collateral Analytics does not have data for the current month. Please view the chart for historical values.

ICE

ICE Mortgage Technology ICE Mortgage Technology’s AVM (Automated Valuation Model) is a state-of-the-art online residential property valuation tool that provides a quick and accurate estimate of the value of almost any home in the U.S.

Not Available

ICE Mortgage Technology does not have data for the current month. Please view the chart for historical values.

First American

First American First American Data & Analytics’ next-generation AVM combines unrivaled data assets with a blended ensemble of valuation models to produce highly accurate, reliable valuations you can trust.

Not Available

First American does not have data for the current month. Please view the chart for historical values.

Quantarium

Quantarium Quantarium’s valuation service, repeatedly proven the industry’s most accurate and comprehensive, is supercharged with a self-learning and auto-tuning AI engine that continually becomes smarter and more accurate as it processes daily inputs from the industry’s leading RE data lake.

Not Available

Quantarium does not have data for the current month. Please view the chart for historical values.

Average Value
Not Available
List Price
Sold Price
Create a Home Valuation Report for This Property
The Home Valuation Report is an in-depth analysis detailing your home's value as well as a comparison with similar homes in the area

Home Values in the Area

Source: Public Records

Average Home Value in this Area


Source: Public Records

Purchase History

We collect this data history from publicly available records. To have your information removed, we recommend requesting removal directly through your county’s website.

Date Buyer Sale Price Title Company
Mackle Jane M -- None Available
Louise G Tincher Ret -- None Available
Louise G Tincher Ret -- --
Levys Louise G $847,500 --
Obrien Christopher $700,000 --
Source: Public Records

Mortgage History

We collect this data history from publicly available records. To have your information removed, we recommend requesting removal directly through your county’s website.

Date Status Borrower Loan Amount
Open Mackle Jane M $1,200,000
Previous Owner Obrien Christopher $339,000
Previous Owner Obrien Christopher $366,000
Previous Owner Obrien Christopher $600,000
Previous Owner Obrien Christopher $360,000
Source: Public Records

Property History

Date Event Price List to Sale Price per Sq Ft Prior Sale
01/06/2026 01/06/26 Rented $8,000 -15.8% --
11/30/2025 11/30/25 Off Market $9,500 -- --
10/23/2025 10/23/25 Price Changed $9,500 -9.5% $3 / Sq Ft
08/16/2025 08/16/25 For Rent $10,500 +18.0% --
03/04/2024 03/04/24 Rented $8,900 0.0% --
02/09/2024 02/09/24 For Rent $8,900 0.0% --
11/16/2023 11/16/23 Sold $1,612,500 -4.9% $426 / Sq Ft View Prior Sale
09/12/2023 09/12/23 Pending -- -- --
06/14/2023 06/14/23 Price Changed $1,695,000 -5.6% $448 / Sq Ft
02/02/2023 02/02/23 For Sale $1,795,000 -- $474 / Sq Ft
Source: Greenwich Association of REALTORS®

Agents Affiliated with this Home

  • Section Image
  • Section Image
  • Section Image
  • Section Image
See All Agents

Map

Source: Greenwich Association of REALTORS®

MLS Number: 123426

Greenwich Association of REALTORS®

APN: GREE-000008-000000-003206

Your Personal Tour Guide

Ask me questions while you tour the home.