
Seller's Agent in 2025
Jay Shah
Homestarr Realty
(732) 421-7863
43 Total Sales


Estimated Value: $501,000 - $540,000
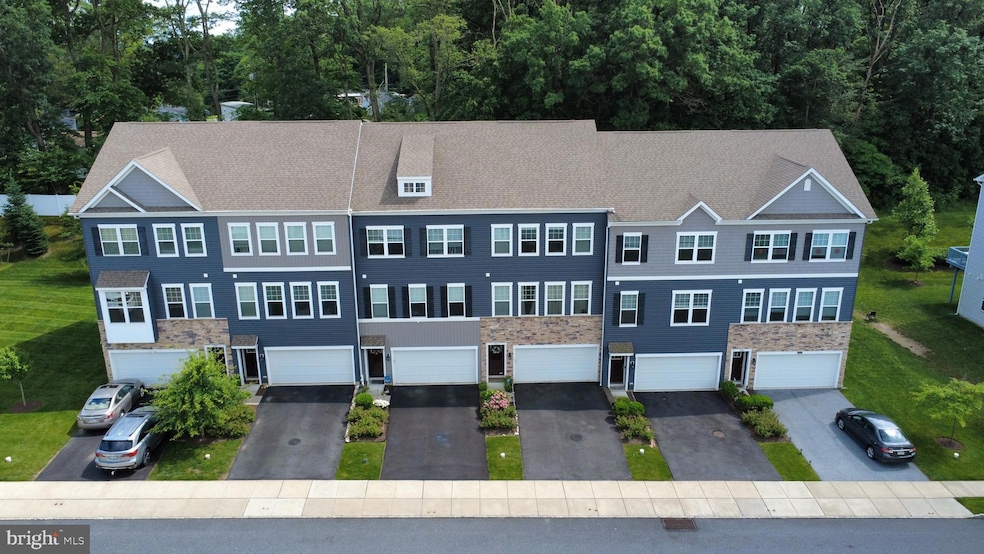
Stylish 3-Bedroom Townhome in Scenic Dowlin Forge Community – 6 Years Young!
Welcome to this beautifully maintained, freshly painted 3-bedroom townhome with garage (with Tesla Charger), nestled in the highly desirable Dowlin Forge community and offering breathtaking views of the Downingtown area. Just 6 years young, this spacious home delivers modern comfort, thoughtful design, and serene privacy.
The entry level features a finished recreation room behind the garage — perfect for a home office, media space, gym or game room — with a walk-out to a concrete patio backing to private wooded views.
Upstairs, the main floor impresses with an expansive sun-drenched living room that flows seamlessly into the open-concept kitchen and dining area. The kitchen is outfitted with stainless steel appliances, gourmet cabinetry, and a center island, ideal for both everyday cooking and entertaining. Step out onto the private rear deck and enjoy your morning coffee or evening unwind overlooking the peaceful woods. This level also features a powder room and durable engineered hardwood flooring throughout.
The upper floor includes three generous bedrooms, including a primary suite with tranquil wooded views, a walk-in closet, and a spacious en-suite bath. A convenient upstairs laundry area and an additional full bath round out this level.
Located in a quiet, sought-after community with easy access to parks, shopping, and major routes — this home offers the best of suburban living with style and serenity.
Don’t miss your chance to own this exceptional home — schedule your private tour today!
Last Agent to Sell the Property
(215) 355-5565 homestarr@homestarrinc.com Homestarr Realty License #RS329349 Listed on: 07/10/2025
We collect this data history from publicly available records. To have your information removed, we recommend requesting removal directly through your county’s website.
We collect this data history from publicly available records. To have your information removed, we recommend requesting removal directly through your county’s website.
| Date | Buyer | Sale Price | Title Company |
|---|---|---|---|
| $508,000 | Pa Land Settlement Services |
We collect this data history from publicly available records. To have your information removed, we recommend requesting removal directly through your county’s website.
| Date | Status | Borrower | Loan Amount |
|---|---|---|---|
| Open | $401,000 | ||
| Closed | $406,400 | ||
| Previous Owner | $311,489 |
We collect this data history from publicly available records. To have your information removed, we recommend requesting removal directly through your county’s website.
| Date | Event | Price | List to Sale | Price per Sq Ft | Prior Sale |
|---|---|---|---|---|---|
| 11/03/2025 11/03/25 | Sold | $508,000 | -0.4% | $211 / Sq Ft | |
| 09/22/2025 09/22/25 | Price Changed | $510,000 | -0.5% | $212 / Sq Ft | |
| 09/12/2025 09/12/25 | Price Changed | $512,500 | -0.5% | $213 / Sq Ft | |
| 08/24/2025 08/24/25 | Price Changed | $515,000 | -0.5% | $214 / Sq Ft | |
| 08/07/2025 08/07/25 | Price Changed | $517,490 | -0.5% | $215 / Sq Ft | |
| 07/24/2025 07/24/25 | Price Changed | $519,990 | -1.9% | $216 / Sq Ft | |
| 07/10/2025 07/10/25 | For Sale | $530,000 | +61.1% | $220 / Sq Ft | |
| 04/26/2019 04/26/19 | Sold | $328,990 | -4.6% | $145 / Sq Ft | View Prior Sale |
| 03/31/2019 03/31/19 | Pending | -- | -- | -- | |
| 03/20/2019 03/20/19 | For Sale | $344,990 | 0.0% | $152 / Sq Ft | |
| 03/01/2019 03/01/19 | For Sale | $344,990 | 0.0% | $152 / Sq Ft | |
| 02/15/2019 02/15/19 | Pending | -- | -- | -- | |
| 02/15/2019 02/15/19 | For Sale | $344,990 | -- | $152 / Sq Ft |
We collect this data history from publicly available records. To have your information removed, we recommend requesting removal directly through your county’s website.
| Year | Tax Paid | Tax Assessment Tax Assessment Total Assessment is a certain percentage of the fair market value that is determined by local assessors to be the total taxable value of land and additions on the property. | Land | Improvement |
|---|---|---|---|---|
| 2026 | $656 | $163,560 | $88,990 | $74,570 |
| 2025 | $656 | $163,560 | $88,990 | $74,570 |
| 2024 | $6,074 | $163,560 | $88,990 | $74,570 |
| 2023 | $5,911 | $163,560 | $88,990 | $74,570 |
| 2022 | $5,688 | $163,560 | $88,990 | $74,570 |
| 2021 | $5,620 | $162,190 | $88,990 | $73,200 |
| 2020 | $5,591 | $162,190 | $88,990 | $73,200 |
| 2019 | $878 | $25,500 | $25,500 | $0 |
| 2018 | $878 | $25,500 | $25,500 | $0 |
Seller's Agent in 2025
Jay Shah
Homestarr Realty
(732) 421-7863
43 Total Sales
Buyer's Agent in 2025
Ashima Choudhary
Springer Realty Group
(610) 836-2668
30 Total Sales
Seller's Agent in 2019
Gary Mercer
LPT Realty, LLC
(484) 678-6435
1,744 Total Sales
Seller Co-Listing Agent in 2019
Erica Walker
Keller Williams Real Estate -Exton
(610) 462-9907
244 Total Sales
Source: Bright MLS
MLS Number: PACT2103540
APN: 3003 02000000
Disclaimer: Certain information contained herein is derived from information provided by parties other than Homes.com. All information provided is deemed reliable, but is not guaranteed to be accurate and should be independently verified.
The data relating to real estate for sale on this website appears in part through the BRIGHT Internet Data Exchange program, a voluntary cooperative exchange of property listing data between licensed real estate brokerage firms, and is provided by BRIGHT through a licensing agreement.
Listing information is from various brokers who participate in the Bright MLS IDX program and not all listings may be visible on the site.
The property information being provided on or through the website is for the personal, non-commercial use of consumers and such information may not be used for any purpose other than to identify prospective properties consumers may be interested in purchasing.
Some properties which appear for sale on the website may no longer be available because they are for instance, under contract, sold or are no longer being offered for sale.
Property information displayed is deemed reliable but is not guaranteed.
Copyright 2026 Bright MLS, Inc.
Ask me questions while you tour the home.