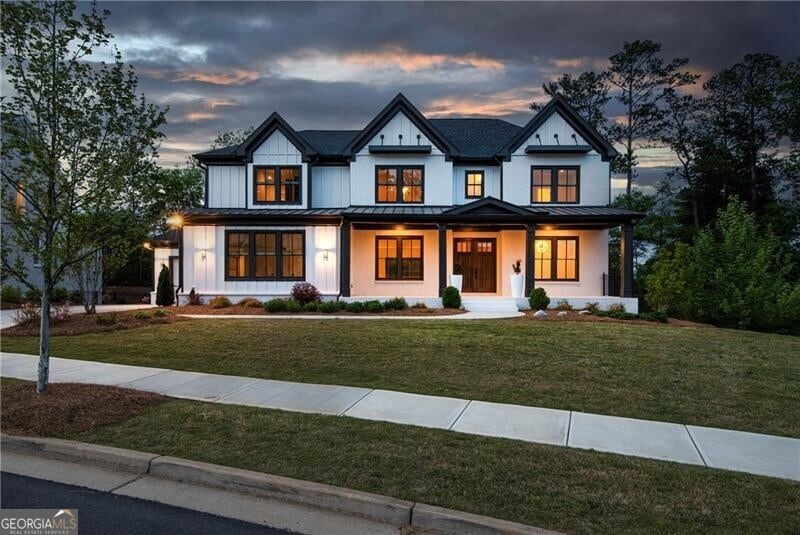
NOT LISTED FOR SALE

Estimated Value: $1,789,000 - $1,867,000

5 Beds
5.5 Baths
5,539 Sq Ft
$333/Sq Ft Est. Value

Sale Details

Date Sold: July 11, 2025

Last sale price $1,900,000 $343 Per Sq Ft

Est. 3% decrease in value since last sale

Current estimated payment $10,334 / mo

26 Days on Market

Highlights

  • Second Kitchen
  • Gated Community
  • Community Lake
  • Creek View Elementary School Rated A
  • Craftsman Architecture
  • Dining Room Seats More Than Twelve

About This Home

As of July 2025

Modern Elegance in Windward's newest Enclave - Shirley Estates: Step into refined luxury in this stunning, practically new Toll Brothers masterpiece. The heart of the home is the stunning kitchen, warm and sultry with glistening top-end appliances and waterfall quartz counter, flowing seamlessly into a dramatic two-story living room anchored by a remote-operated fireplace and massive sliding glass doors to a covered patio with it's own fireplace - ideal for year-round entertaining. Absolutely no shortage of storage with a walk in pantry, ample mudroom, and floor to ceiling cabinetry. But wait! There's more! Create a culinary extravaganza in the full scullery, present the masterpiece like magic on the expansive island, and save the clean up for later. Have a long-term guest? They will love the main level suite, smartly designed with extra space for a home office or private living area away from the hustle and bustle. Finishing off the main level is a gorgeous dining room, powder room, and private formal living with operational barn doors, a perfect blend of form and function. Sparkling chandeliers cast a heavenly glow as you ascend to the upper level and find a phenomenal owner's retreat. Sink into a tub of bubbles or pirouette through the walk through shower and easily find your best outfit in your own closet boutique. Each guest is pampered with their own ensuite bath, each with unique tile, and their own linen closet. Laundry is a breeze with so much storage, a soaking sink and convenient to each bedroom. The walk-out terrace level could be another home, already plumbed for 2 bath and a kitchen or lounge bar. Imagine walking out to a reflective pool and soaking away the stress, or playing a round of yard Yahtzee in the private backyard. Set within a gated community of just 45 homes, you'll make fast friends; meet at the pocket park for a picnic or take a quick stroll to the community dock at Lake Windward to fish, paddleboard, swim or watch the waves ripple. Each resident of Shirley Estates can enjoy all Windward has to offer, from golf to pickleball, dog park to paddleboards, tennis or swim team, stroll the 6-mile circuit or swim the lake. Shirley Estates is moments from Avalon, Halcyon, top-rated schools and major highways, plus parks in either direction and sidewalks all the way to the Greenway. Elevated living meets everyday ease!

Last Agent to Sell the Property

Lynda Robinson

REMAX Around Atlanta License #400013 Listed on: 05/28/2025

REMAX Around Atlanta

Last Buyer's Agent

Brian Smith

Keller Williams Realty North Atlanta License #381942

Keller Williams Realty North Atlanta

Home Details

Home Type

  • Single Family

Est. Annual Taxes

  • $11,037

Year Built

  • Built in 2023

Lot Details

  • 0.41

HOA Fees

  • $73 Monthly HOA Fees

Home Design

  • Craftsman Architecture
  • Composition Roof
  • Four Sided Brick Exterior Elevation

Interior Spaces

  • 3-Story Property
  • Ceiling Fan
  • 2 Fireplaces
  • Double Pane Windows
  • Dining Room Seats More Than Twelve
  • Breakfast Room
  • Formal Dining Room
  • Den
  • Carpet
  • Carbon Monoxide Detectors

Kitchen

  • Second Kitchen
  • Breakfast Bar
  • Walk-In Pantry
  • Double Oven
  • Microwave
  • Dishwasher
  • Kitchen Island
  • Disposal

Bedrooms and Bathrooms

  • Walk-In Closet
  • In-Law or Guest Suite
  • Soaking Tub

Laundry

  • Laundry on upper level
  • Dryer
  • Washer

Unfinished Basement

  • Interior and Exterior Basement Entry
  • Stubbed For A Bathroom
  • Natural lighting in basement

Parking

  • Garage
  • Parking Accessed On Kitchen Level
  • Garage Door Opener

Schools

  • Creek View Elementary School
  • Webb Bridge Middle School
  • Alpharetta High School

Utilities

  • Forced Air Zoned Heating and Cooling System
  • Underground Utilities
  • Gas Water Heater
  • High Speed Internet
  • Cable TV Available

Additional Features

  • Energy-Efficient Appliances
  • Deck
  • 17,860 Sq Ft Lot

Community Details

Overview

  • Association fees include security
  • Shirley Estates/Windward Subdivision
  • Community Lake

Recreation

  • Tennis Courts
  • Community Playground
  • Community Pool

Additional Features

  • Clubhouse
  • Gated Community

Home Details

Home Type

Single Family

Est. Annual Taxes

$11,037

Year Built

Built in 2023

Lot Details

0.41 Acres

HOA Fees

$73 per month

Listing Details

  • Property Type: Residential
  • Year Built: 2023
  • ArchitecturalStyle: Brick 4 Side, Craftsman
  • Main Level Half Bathrooms: 1
  • Financing Type: Conventional
  • GreenEnergyEfficient: Appliances
  • Levels: Three Or More
  • Lot Size Acres: .41
  • Property Sub-Type: Single Family Residence
  • Structure Type: House
  • Total Finished Area2: 5539
  • Special Features: NewHome
  • Property Sub Type: Detached

Interior Features

  • Appliances: Dishwasher, Disposal, Double Oven, Dryer, Gas Water Heater, Microwave, Washer
  • Bedrooms: 5
  • Dining Room Features: Seats 12+, Separate Room
  • Basement: Bath/Stubbed, Concrete, Daylight, Exterior Entry, Interior Entry, Unfinished
  • Total Finished Sq Ft: 5539
  • Unfinished Below Grade Sq Ft: 2864
  • Above Grade Finished Sq Ft: 5539
  • Interior Amenities: In-Law Floorplan, Soaking Tub, Walk-In Closet(s)
  • Feature Name: Windward
  • Full Bathrooms: 5
  • Half Bathrooms: 1
  • Flooring: Carpet
  • Kitchen Features: Breakfast Bar, Breakfast Room, Kitchen Island, Second Kitchen, Walk-in Pantry
  • Window Features: Double Pane Windows

Beds/Baths

  • Main Level Full Bathrooms: 1
  • Upper Level Full Bathrooms: 4
  • Bedroom Main Level: 1

Exterior Features

  • Common Walls: No Common Walls
  • Construction Materials: Brick, Other
  • Lot Features: Other
  • Patio And Porch Features: Deck
  • Property Condition: Resale
  • Roof: Composition

Garage/Parking

  • Parking Features: Garage, Garage Door Opener, Kitchen Level

Utilities

  • Cooling: Ceiling Fan(s), Central Air, Zoned
  • Heating: Central, Zoned
  • Laundry Features: Upper Level
  • Security Features: Carbon Monoxide Detector(s), Gated Community
  • Sewer: Public Sewer
  • Utilities: Cable Available, Electricity Available, High Speed Internet, Natural Gas Available, Sewer Available, Underground Utilities, Water Available
  • Water Source: Public

Condo/Co-op/Association

  • Annual Association Fee: 880
  • Association: Yes
  • Community Features: Clubhouse, Gated, Lake, Playground, Pool, Sidewalks, Tennis Court(s)

Fee Information

  • Association Fee Includes: Security

Schools

  • Elementary School: Creek View
  • High School: Alpharetta
  • High School Bus: Yes
  • Middle School: Webb Bridge
  • Middle School Bus: Yes

Multi Family

  • Total Fireplaces: 2

Tax Info

  • Year: 2024
  • Tax Annual Amount: 11037

MLS Schools

  • Elementary Bus Line: Yes

Ownership History

We collect this data history from publicly available records. To have your information removed, we recommend requesting removal directly through your county’s website.

Date Name Owned For Owner Type

Purchase Details

Listed on
May 28, 2025
Closed on
Jul 14, 2025
Sold by
Bought by
Seller's Agent
Lynda Robinson
REMAX Around Atlanta
Buyer's Agent
Brian Smith
Keller Williams Realty North Atlanta
List Price
$1,995,000
Sold Price
$1,900,000
Premium/Discount to List
-$95,000
-4.76%
Views
90
Current Estimated Value
$1,845,050

Home Financials for this Owner

Home Financials are based on the most recent Mortgage that was taken out on this home.
Estimated Appreciation
-$54,950
Avg. Annual Appreciation
-2.76%
Original Mortgage
$806,500
Interest Rate
0.0684%
Mortgage Type
New Conventional

Purchase Details

Closed on
Apr 10, 2023
Sold by
Bought by

Home Financials for this Owner

Home Financials are based on the most recent Mortgage that was taken out on this home.
Original Mortgage
$1,059,850
Interest Rate
0.0673%
Mortgage Type
New Conventional
Source: Public Records

Range of Values:

--
Value Increase
--
Percent Increase
--
Adjusted for Inflation
Collateral Analytics

Collateral Analytics Collateral Analytics AVMs (Automated Valuation Model) employ a number of statistical approaches combined with neighborhood-specific comparable selection guarantees the most up-to-date and precise valuations.

Not Available

Collateral Analytics does not have data for the current month. Please view the chart for historical values.

ICE

ICE Mortgage Technology ICE Mortgage Technology’s AVM (Automated Valuation Model) is a state-of-the-art online residential property valuation tool that provides a quick and accurate estimate of the value of almost any home in the U.S.

Not Available

ICE Mortgage Technology does not have data for the current month. Please view the chart for historical values.

First American

First American First American Data & Analytics’ next-generation AVM combines unrivaled data assets with a blended ensemble of valuation models to produce highly accurate, reliable valuations you can trust.

Not Available

First American does not have data for the current month. Please view the chart for historical values.

Quantarium

Quantarium Quantarium’s valuation service, repeatedly proven the industry’s most accurate and comprehensive, is supercharged with a self-learning and auto-tuning AI engine that continually becomes smarter and more accurate as it processes daily inputs from the industry’s leading RE data lake.

Not Available

Quantarium does not have data for the current month. Please view the chart for historical values.

Average Value
Not Available
List Price
Sold Price
Create a Home Valuation Report for This Property
The Home Valuation Report is an in-depth analysis detailing your home's value as well as a comparison with similar homes in the area

Home Values in the Area

Source: Public Records

Average Home Value in this Area


Source: Public Records

Purchase History

We collect this data history from publicly available records. To have your information removed, we recommend requesting removal directly through your county’s website.

Date Buyer Sale Price Title Company
$1,900,000 --
$1,413,131 --
Source: Public Records

Mortgage History

We collect this data history from publicly available records. To have your information removed, we recommend requesting removal directly through your county’s website.

Date Status Borrower Loan Amount
Open $806,500
Previous Owner $1,059,850
Source: Public Records

Property History

We collect this data history from publicly available records. To have your information removed, we recommend requesting removal directly through your county’s website.

Date Event Price List to Sale Price per Sq Ft
07/11/2025 07/11/25 Sold $1,900,000 -4.8% $343 / Sq Ft
06/23/2025 06/23/25 Pending -- -- --
05/28/2025 05/28/25 For Sale $1,995,000 -- $360 / Sq Ft
Source: Georgia MLS

Tax History

We collect this data history from publicly available records. To have your information removed, we recommend requesting removal directly through your county’s website.

Year Tax Paid Tax Assessment Tax Assessment Total Assessment is a certain percentage of the fair market value that is determined by local assessors to be the total taxable value of land and additions on the property. Land Improvement
2025 $2,490 $656,160 $177,360 $478,800
2023 $12,239 $433,600 $85,200 $348,400
2022 $2,242 $85,200 $85,200 $0
2021 $3,024 $91,960 $91,960 $0
2020 $868 $25,880 $25,880 $0
2019 $1,901 $56,480 $56,480 $0
Source: Public Records

Agents Affiliated with this Home

  • Section Image
  • Section Image
See All Agents

Map

Source: Georgia MLS

MLS Number: 10530931

Georgia MLS

APN: 21-5590-1250-087-3

Your Personal Tour Guide

Ask me questions while you tour the home.