
Seller's Agent in 2023
Kylene DeShayes
Agora Realty Group
(937) 470-2628
59 Total Sales
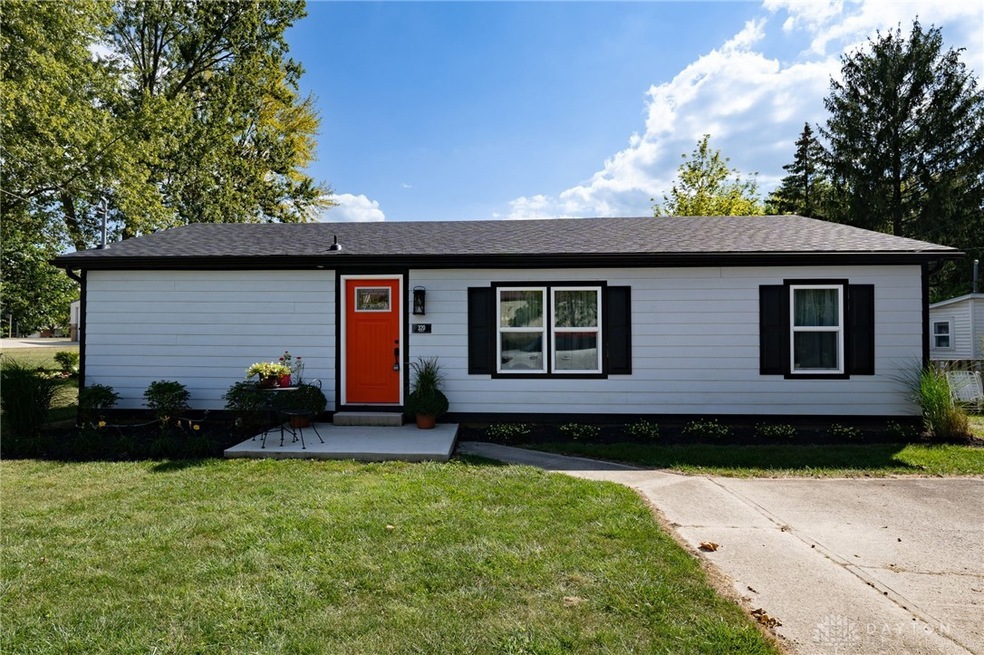
Estimated Value: $222,294
Introducing your dream oasis where serene lakeside living meets modern comfort. This COMPLETELY remodeled 3 bed 2 full bath haven is a retiree's paradise or a snowbird's dream come true. Nestled in a tranquil community just minutes from Indian Lake, this gem has been thoughtfully updated with your every need in mind. Inside, discover a space designed for the discerning homeowner. The master bath boasts a stunning roman shower with ceramic tile flooring, making daily routines a breeze. With the convenience of 2 full baths, you'll never have to wait your turn. The heart of the home is a chef's dream. A brand-new kitchen awaits, complete with sleek black granite countertops, stylish cupboards for ample storage, and modern appliances that make cooking a joy. Stay comfortable year-round with ceiling fans thoughtfully placed throughout the home. And don't forget the convenience of a laundry hookup in the mechanical room, making laundry day a snap. Crafted with care, from top to bottom every inch of this 1232 square foot home exudes quality and craftsmanship. The meticulous remodel includes everything from brand-new plumbing, electrical, shingle roof, gutters, siding, windows, furnace, A/C, gas water heater, laminate and ceramic tile flooring, deck, shed, and much more, ensuring worry-free living for years to come! If you're seeking a haven where comfort meets convenience, 320 Elliot Rd is the address to remember. Experience the perfect blend of modern amenities and lakeside tranquility. This home is turnkey and move-in ready!
Last Agent to Sell the Property
Agora Realty Group Brokerage Phone: (937) 530-4904 License #2018002318 Listed on: 09/15/2023
Last Buyer's Agent
Test Member
Test Office
We collect this data history from publicly available records. To have your information removed, we recommend requesting removal directly through your county’s website.
We collect this data history from publicly available records. To have your information removed, we recommend requesting removal directly through your county’s website.
| Date | Event | Price | List to Sale | Price per Sq Ft |
|---|---|---|---|---|
| 11/13/2023 11/13/23 | Sold | $185,000 | 0.0% | $150 / Sq Ft |
| 10/03/2023 10/03/23 | Pending | -- | -- | -- |
| 09/29/2023 09/29/23 | For Sale | $185,000 | 0.0% | $150 / Sq Ft |
| 09/25/2023 09/25/23 | Pending | -- | -- | -- |
| 09/15/2023 09/15/23 | For Sale | $185,000 | -- | $150 / Sq Ft |
We collect this data history from publicly available records. To have your information removed, we recommend requesting removal directly through your county’s website.
| Year | Tax Paid | Tax Assessment Tax Assessment Total Assessment is a certain percentage of the fair market value that is determined by local assessors to be the total taxable value of land and additions on the property. | Land | Improvement |
|---|---|---|---|---|
| 2025 | $1,681 | $43,910 | $6,700 | $37,210 |
| 2024 | $1,749 | $24,810 | $5,360 | $19,450 |
| 2023 | $1,566 | $24,810 | $5,360 | $19,450 |
| 2022 | $1,087 | $20,680 | $4,470 | $16,210 |
| 2021 | $2,280 | $20,680 | $4,470 | $16,210 |
| 2020 | $2,594 | $20,200 | $3,520 | $16,680 |
| 2019 | $2,591 | $20,200 | $3,520 | $16,680 |
| 2018 | $3,623 | $20,200 | $3,520 | $16,680 |
| 2016 | $2,355 | $19,240 | $3,350 | $15,890 |
| 2014 | $948 | $19,240 | $3,350 | $15,890 |
| 2013 | $948 | $21,100 | $5,210 | $15,890 |
| 2012 | $948 | $21,310 | $2,020 | $19,290 |
Seller's Agent in 2023
Kylene DeShayes
Agora Realty Group
(937) 470-2628
59 Total Sales
TM
Buyer's Agent in 2023
Test Member
DABR
Source: Dayton REALTORS®
MLS Number: 894954
APN: 52-032-13-09-002-000
Disclaimer: Certain information contained herein is derived from information provided by parties other than Homes.com. All information provided is deemed reliable, but is not guaranteed to be accurate and should be independently verified.
The information is being provided by Dayton Area Board of Realtors MLS. Information deemed reliable but not guaranteed. Information is provided for the consumer's personal, non-commercial use, and may not be used for any purpose other than the identification of potential properties for purchase. Copyright 2026 Dayton Area Board of Realtors MLS. All Rights Reserved.
Ask me questions while you tour the home.