SD
Seller's Agent in 2022
Sasja DeKoker
M4 Real Estate Group
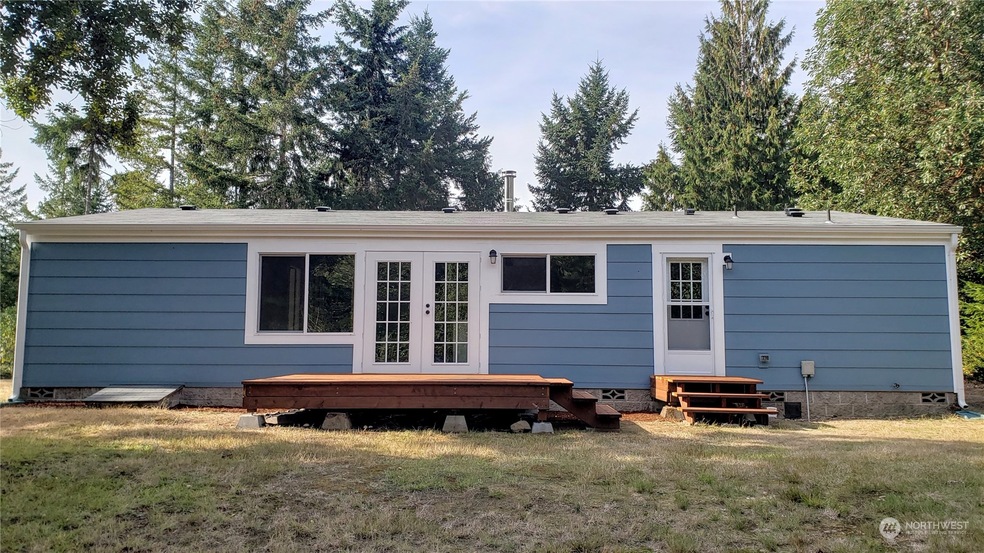
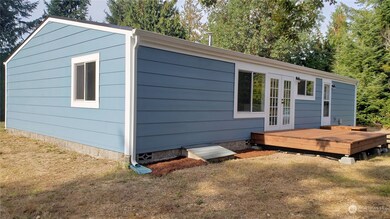
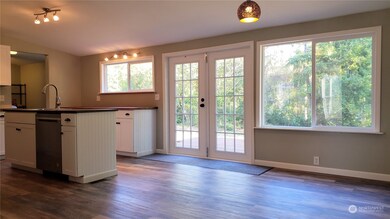
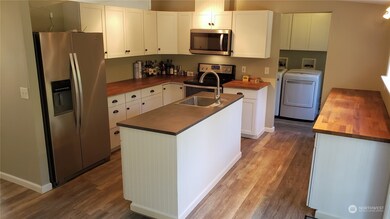
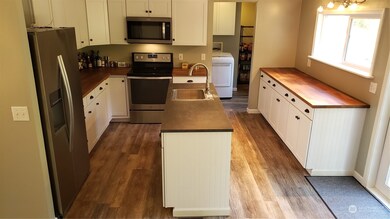
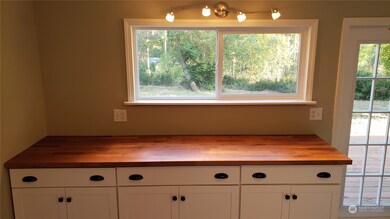
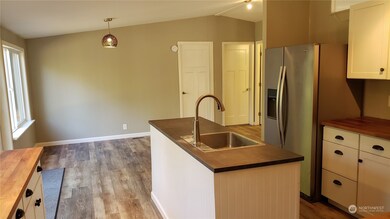
A rare find, this beautifully updated home on acreage in the highly desirable Grapeview neighborhood is your new woodland paradise. Walnut counters, white shaker cabinets and central island highlight this spacious kitchen with adjacent dining area. Primary bedroom features an ensuite bath with tiled shower, sliding glass door and a huge walk-in closet. Both bathrooms are accented by marble top sink vanities w/ soft close drawers. New roof, siding, and doors accentuate this charming home. Curl up by the cozy fireplace, the woodshed is already stocked for you. Enclosed raised planting beds are a gardener's dream. Storage shed and lean to for all your tools. Almost new riding mower stays! Lots of room for RV's & toys! Fiber optic coming soon!
Last Agent to Sell the Property
Sasja DeKoker
M4 Real Estate Group License #87834 Listed on: 10/12/2022

Last Buyer's Agent
Rachel Lieder Simeon
Redfin License #120076
Source: Northwest Multiple Listing Service (NWMLS)
MLS#: 2006563
We collect this data history from publicly available records. To have your information removed, we recommend requesting removal directly through your county’s website.
We collect this data history from publicly available records. To have your information removed, we recommend requesting removal directly through your county’s website.
| Date | Buyer | Sale Price | Title Company |
|---|---|---|---|
| -- | None Listed On Document | ||
| Wick Todd Michael | -- | Land Title | |
| Dekoker Sasja | $202,247 | Mason County Title Co | |
| Magnusson Kathy | -- | Land Title Company | |
| Magnusson Kathy | -- | Land Title Company | |
| Secretary Of Veterans Affairs | -- | Mason County Title Co | |
| Jpmorgan Chase Bank Na | $135,398 | Mason County Title Co | |
| Mcneley Betty L | $119,000 | Land Title Co |
We collect this data history from publicly available records. To have your information removed, we recommend requesting removal directly through your county’s website.
| Date | Status | Borrower | Loan Amount |
|---|---|---|---|
| Previous Owner | $337,500 | ||
| Previous Owner | Dekoker Sasja | $150,000 | |
| Previous Owner | Read James D | $135,398 | |
| Previous Owner | Mcneley Betty L | $95,200 |
We collect this data history from publicly available records. To have your information removed, we recommend requesting removal directly through your county’s website.
| Date | Event | Price | List to Sale | Price per Sq Ft | Prior Sale |
|---|---|---|---|---|---|
| 11/23/2022 11/23/22 | Sold | $375,000 | -2.6% | $289 / Sq Ft | |
| 10/22/2022 10/22/22 | Pending | -- | -- | -- | |
| 10/22/2022 10/22/22 | For Sale | $385,000 | 0.0% | $297 / Sq Ft | |
| 10/16/2022 10/16/22 | Pending | -- | -- | -- | |
| 10/12/2022 10/12/22 | For Sale | $385,000 | +125.1% | $297 / Sq Ft | |
| 03/13/2018 03/13/18 | Sold | $171,000 | -1.2% | $132 / Sq Ft | View Prior Sale |
| 03/02/2018 03/02/18 | Pending | -- | -- | -- | |
| 02/26/2018 02/26/18 | For Sale | $173,000 | +178.2% | $133 / Sq Ft | |
| 06/23/2017 06/23/17 | Sold | $62,175 | +24.4% | $48 / Sq Ft | View Prior Sale |
| 06/01/2017 06/01/17 | Pending | -- | -- | -- | |
| 05/24/2017 05/24/17 | For Sale | $50,000 | -- | $39 / Sq Ft |
We collect this data history from publicly available records. To have your information removed, we recommend requesting removal directly through your county’s website.
| Year | Tax Paid | Tax Assessment Tax Assessment Total Assessment is a certain percentage of the fair market value that is determined by local assessors to be the total taxable value of land and additions on the property. | Land | Improvement |
|---|---|---|---|---|
| 2026 | $2,513 | $350,125 | $70,305 | $279,820 |
| 2025 | $2,304 | $329,505 | $53,825 | $275,680 |
| 2024 | $2,304 | $317,970 | $67,830 | $250,140 |
| 2023 | $1,652 | $206,280 | $49,115 | $157,165 |
| 2022 | $1,680 | $188,650 | $39,605 | $149,045 |
| 2021 | $1,485 | $188,650 | $39,605 | $149,045 |
| 2020 | $1,251 | $166,510 | $38,825 | $127,685 |
| 2018 | $1,103 | $100,110 | $34,900 | $65,210 |
| 2017 | $986 | $100,110 | $34,900 | $65,210 |
| 2016 | $963 | $94,940 | $30,240 | $64,700 |
| 2015 | $1,027 | $92,550 | $29,295 | $63,255 |
| 2014 | -- | $94,925 | $29,925 | $65,000 |
| 2013 | -- | $92,735 | $28,350 | $64,385 |
SD
Seller's Agent in 2022
Sasja DeKoker
M4 Real Estate Group
RL
Buyer's Agent in 2022
Rachel Lieder Simeon
Redfin
Seller's Agent in 2018
Beata Miklos
Acre Real Estate
(206) 227-6161
488 Total Sales
JN
Seller's Agent in 2017
J.C. Nowacki
RE/MAX Top Executives
Source: Northwest Multiple Listing Service (NWMLS)
MLS Number: 2006563
Disclaimer: Certain information contained herein is derived from information provided by parties other than Homes.com. All information provided is deemed reliable, but is not guaranteed to be accurate and should be independently verified.
All data is obtained from various sources and may not have been verified by broker or MLS GRID. Supplied Open House Information is subject to change without notice. All information should be independently reviewed and verified for accuracy. Properties may or may not be listed by the office/agent presenting the information. Listing information is provided by the Northwest Multiple Listing Service (NWMLS). Property information is based on available data that may include MLS information, county records, and other sources. Listings marked with the 3 tree icon and provided by NWMLS. All properties are subject to prior sale or withdrawal. IDX information is provided exclusively for consumers’ personal noncommercial use, that it may not be used for any purpose other than to identify prospective properties consumers may be interested in purchasing, that the data is deemed reliable but is not guaranteed by MLS GRID. ©2026 NWMLS.
Based on information submitted to the MLS GRID
Listings courtesy of Northwest Multiple Listing Service (NWMLS) as distributed by MLS GRID
Ask me questions while you tour the home.