
Geri Doyle
Mel Foster Co. Davenport
(563) 484-2857
422 Total Sales
134 in Eldridge
$81K - $489K Price Range
Estimated Value: $227,000 - $252,000
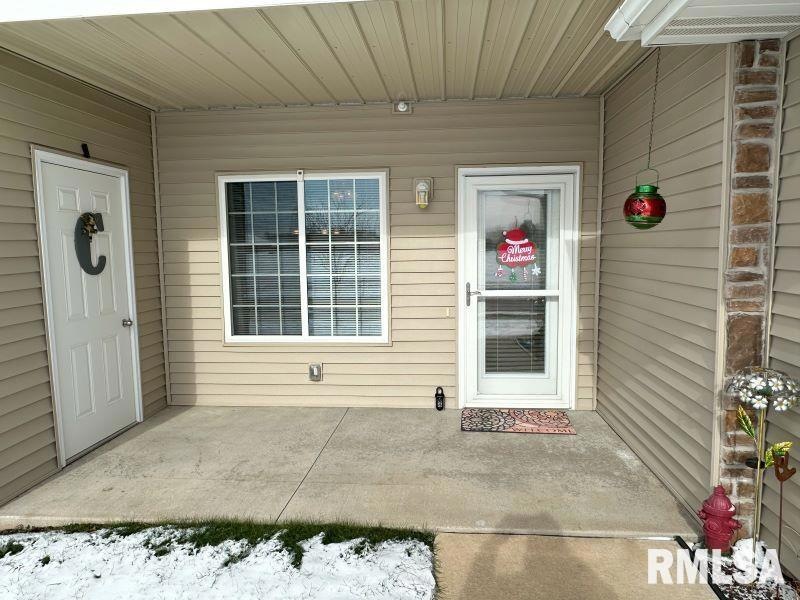
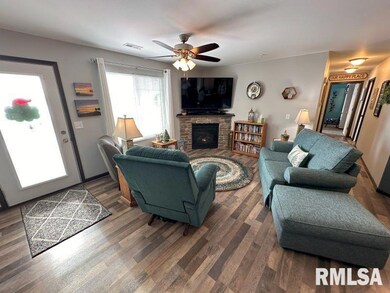
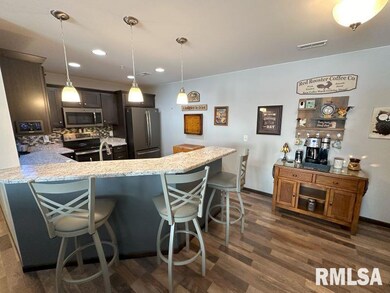
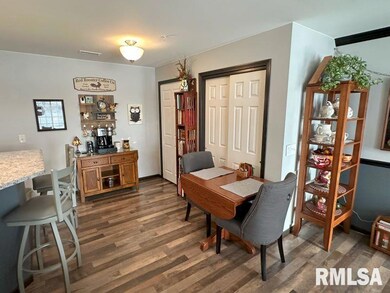
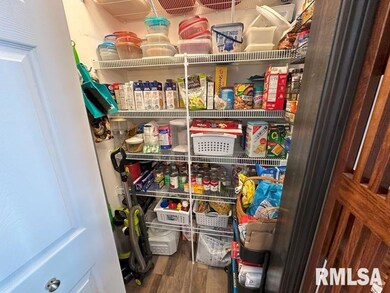
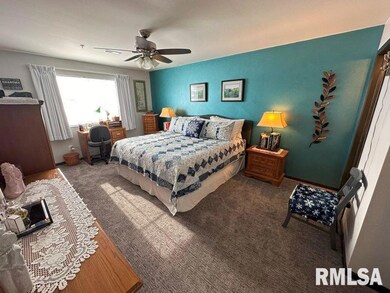
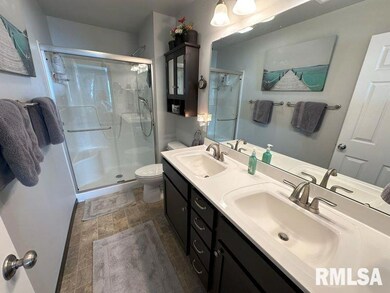
Bed 2 Bath zero entry condo with attached 2 car garage! Located on the first floor on the South side of the building which is good for lots of natural light and lower utilities! Well kept, one owner with many upgrades! Upgrades include water out to the garage, stone fireplace, kitchen appliances, cabinetry, flooring, newer carpet in the master, washer and dryer, and Wi-Fi garage door opener! Conveniently located near many Eldridge businesses and to the Quad Cities!
Last Agent to Sell the Property
Central Realty Brokerage Phone: 563-320-2237 License #B55823000 Listed on: 11/27/2023
Co-Listed By
Courtney Harksen
Central Realty Brokerage Phone: 563-320-2237 License #S67811000
We collect this data history from publicly available records. To have your information removed, we recommend requesting removal directly through your county’s website.
Geri Doyle
Mel Foster Co. Davenport
(563) 484-2857
422 Total Sales
134 in Eldridge
$81K - $489K Price Range
Erin McChesney
Haven. Real Estate
(309) 865-5843
143 Total Sales
36 in Eldridge
$115K - $460K Price Range
Shueree Boley
Haven. Real Estate
(563) 296-3746
144 Total Sales
36 in Eldridge
$115K - $460K Price Range
Kaitlyn Woods
RE/MAX Concepts Bettendorf
(779) 243-6919
79 Total Sales
2 in Eldridge
$257,000 Price Range
Tisha Bousselot
Prestige Realty QC
(563) 200-7398
102 Total Sales
54 in Eldridge
$79K - $512K Price Range
Niki Greenwood
Epique Realty
(309) 865-5335
99 Total Sales
3 in Eldridge
$262K - $411K Price Range
We collect this data history from publicly available records. To have your information removed, we recommend requesting removal directly through your county’s website.
| Date | Buyer | Sale Price | Title Company |
|---|---|---|---|
| $235,000 | None Listed On Document | ||
| $231,000 | None Listed On Document |
We collect this data history from publicly available records. To have your information removed, we recommend requesting removal directly through your county’s website.
| Date | Status | Borrower | Loan Amount |
|---|---|---|---|
| Open | $134,900 | ||
| Previous Owner | $134,000 |
We collect this data history from publicly available records. To have your information removed, we recommend requesting removal directly through your county’s website.
| Date | Event | Price | List to Sale | Price per Sq Ft | Prior Sale |
|---|---|---|---|---|---|
| 01/11/2024 01/11/24 | Sold | $231,000 | +2.7% | $201 / Sq Ft | |
| 11/30/2023 11/30/23 | Pending | -- | -- | -- | |
| 11/27/2023 11/27/23 | For Sale | $225,000 | +45.3% | $196 / Sq Ft | |
| 05/24/2017 05/24/17 | Sold | $154,900 | 0.0% | $135 / Sq Ft | View Prior Sale |
| 09/22/2016 09/22/16 | Pending | -- | -- | -- | |
| 09/22/2016 09/22/16 | For Sale | $154,900 | -- | $135 / Sq Ft |
We collect this data history from publicly available records. To have your information removed, we recommend requesting removal directly through your county’s website.
| Year | Tax Paid | Tax Assessment Tax Assessment Total Assessment is a certain percentage of the fair market value that is determined by local assessors to be the total taxable value of land and additions on the property. | Land | Improvement |
|---|---|---|---|---|
| 2025 | $2,226 | $229,700 | $32,100 | $197,600 |
| 2024 | $2,030 | $197,600 | $26,800 | $170,800 |
| 2023 | $2,276 | $188,600 | $26,800 | $161,800 |
| 2022 | $2,206 | $168,800 | $25,430 | $143,370 |
| 2021 | $2,206 | $168,800 | $25,430 | $143,370 |
| 2020 | $2,116 | $159,090 | $20,000 | $139,090 |
| 2019 | $2,214 | $159,090 | $20,000 | $139,090 |
| 2018 | $1,130 | $159,090 | $20,000 | $139,090 |
| 2017 | $0 | $85,630 | $20,000 | $65,630 |
Seller's Agent in 2024
Ryan Maher
Central Realty
(563) 357-8073
140 Total Sales
C
Seller Co-Listing Agent in 2024
Courtney Harksen
Central Realty
Buyer's Agent in 2024
Penny Egert
Ruhl&Ruhl REALTORS Moline
(309) 269-3788
162 Total Sales
D
Seller's Agent in 2017
Dan Schneckloth
[Mel Foster Brand]
(563) 570-0615
39 Total Sales
J
Seller Co-Listing Agent in 2017
Jake Schneckloth
[Mel Foster Brand]
(563) 529-5004
55 Total Sales
Buyer's Agent in 2017
Candy Reaves
[Mel Foster Brand]
(563) 529-5217
205 Total Sales
Source: RMLS Alliance
MLS Number: QC4248409
APN: 931151502104
Disclaimer: Certain information contained herein is derived from information provided by parties other than Homes.com. All information provided is deemed reliable, but is not guaranteed to be accurate and should be independently verified.
All data is obtained from various sources and may not have been verified by broker or MLS GRID. Supplied Open House Information is subject to change without notice. All information should be independently reviewed and verified for accuracy. Properties may or may not be listed by the office/agent presenting the information. Some IDX listings have been excluded from this website.IDX information is provided exclusively for personal, non-commercial use, and may not be used for any purpose other than to identify prospective properties consumers may be interested in purchasing. Information is deemed reliable but not guaranteed.
Listings courtesy of RMLS Alliance as distributed by MLS GRID.
Based on information submitted to the MLS GRID
Ask me questions while you tour the home.