
Tricia Boerma
Responds Quickly
BOERMA REALTY, LLC
(989) 567-3884
162 Total Sales
1 in Ithaca
$89,000 Price
Estimated Value: $177,858
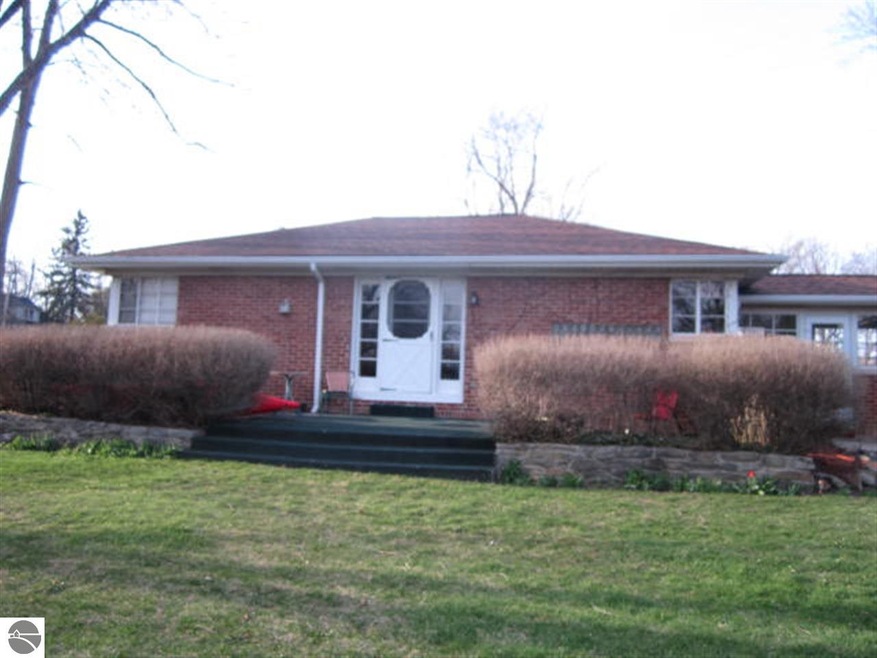
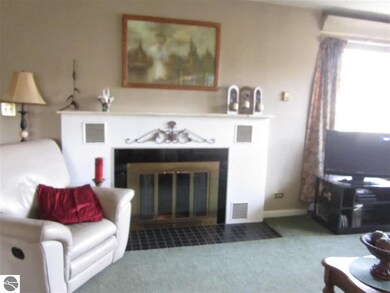
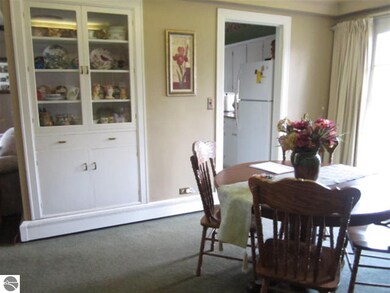
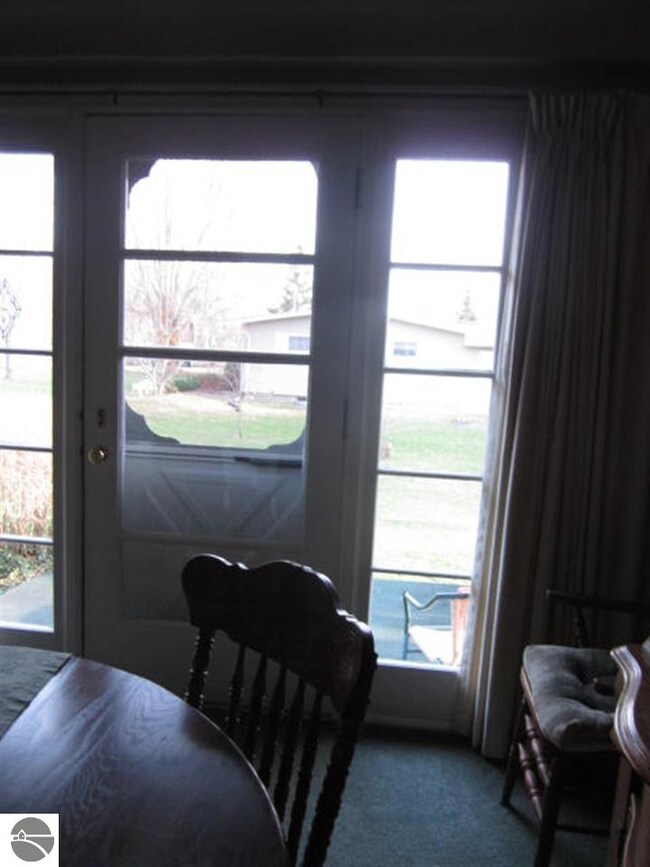
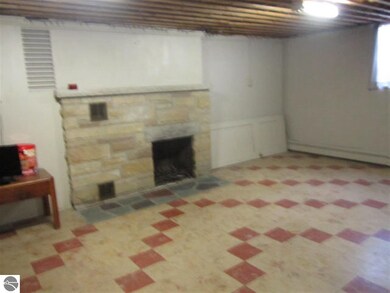
SOLID BRICK RANCH WITH LOVELY BACK PORCH (13X28) AND YARD. OPEN LIVING/DINING WITH FIREPLACE AND EGRESS WINDOWS IN FULL BASEMENT.
Last Agent to Sell the Property
Dianne Beard
AMERICA'S CHOICE REALTY LLC Listed on: 04/24/2014
Tricia Boerma
BOERMA REALTY, LLC
(989) 567-3884
162 Total Sales
1 in Ithaca
$89,000 Price
David Zamarron
CENTRAL REAL ESTATE MT PLEASANT, INC.
(989) 546-4180
113 Total Sales
1 in Ithaca
$39,000 Price
Lisa Wright Moore
RE/MAX Modern Realty, Inc.
(269) 479-3978
107 Total Sales
2 in Ithaca
$80,000 Price Range
Jenny Chaney
Century 21 Affiliated
(517) 319-1592
134 Total Sales
1 in Ithaca
$168,000 Price
Bryce Updegraff
PRAEDIUM REALTY ROBIN STRESSMAN & ASSOCIATES
(989) 601-2875
156 Total Sales
1 in Ithaca
$104,000 Price
Marci Browne
AMERICA'S CHOICE REALTY LLC
(989) 533-5372
206 Total Sales
58 in Ithaca
$28K - $479K Price Range
We collect this data history from publicly available records. To have your information removed, we recommend requesting removal directly through your county’s website.
| Date | Event | Price | List to Sale | Price per Sq Ft |
|---|---|---|---|---|
| 06/24/2014 06/24/14 | Sold | $82,000 | -6.3% | $66 / Sq Ft |
| 04/24/2014 04/24/14 | For Sale | $87,500 | -- | $70 / Sq Ft |
| 04/13/2014 04/13/14 | Pending | -- | -- | -- |
We collect this data history from publicly available records. To have your information removed, we recommend requesting removal directly through your county’s website.
| Year | Tax Paid | Tax Assessment Tax Assessment Total Assessment is a certain percentage of the fair market value that is determined by local assessors to be the total taxable value of land and additions on the property. | Land | Improvement |
|---|---|---|---|---|
| 2026 | $2,094 | $85,200 | $0 | $0 |
| 2025 | $2,094 | $82,000 | $0 | $0 |
| 2024 | $2,094 | $78,600 | $0 | $0 |
| 2023 | $552 | $68,700 | $0 | $0 |
| 2020 | $552 | $47,000 | $0 | $0 |
| 2019 | -- | $42,900 | $0 | $0 |
| 2018 | -- | $44,100 | $0 | $0 |
| 2017 | -- | $42,700 | $0 | $0 |
| 2016 | -- | $45,000 | $0 | $0 |
| 2015 | -- | $42,900 | $0 | $0 |
| 2014 | -- | $40,300 | $0 | $0 |
| 2013 | -- | $40,100 | $0 | $0 |
DB
Seller's Agent in 2014
Dianne Beard
AMERICA'S CHOICE REALTY LLC
Buyer's Agent in 2014
Marci Browne
AMERICA'S CHOICE REALTY LLC
(989) 620-1027
206 Total Sales
Source: Northern Great Lakes REALTORS® MLS
MLS Number: 1782977
APN: 52-010-229-01
Disclaimer: Certain information contained herein is derived from information provided by parties other than Homes.com. All information provided is deemed reliable, but is not guaranteed to be accurate and should be independently verified.
The information in this listing was gathered from third-party sources including the seller. Northern Great Lakes REALTORS® MLS and its subscribers disclaim any and all representations or warranties as to the accuracy of this information.
Copyright 2026 Northern Great Lakes REALTORS® MLS. All Rights Reserved.
Ask me questions while you tour the home.