
Seller's Agent in 2024
Amy Hempel
Real Broker, LLC
(360) 775-7078
220 Total Sales


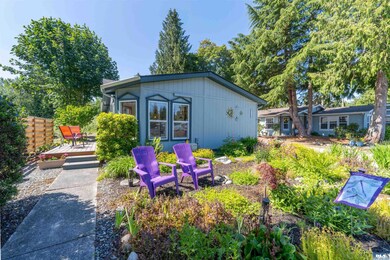
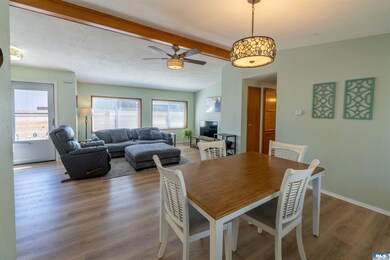


Lovingly maintained & nicely updated Parkwood 55+ home offers well-priced VALUE. Recent updates include newer vinyl plank flooring throughout (2020), newer appliances (2019 & 2024), heat pump (2018), interior paint, new composite deck (2023), and more. Two spacious bedrooms each w/walk-in closet & two FULL baths. This nicely landscaped home backs up to the greenbelt- watch for deer! Covered parking & exterior storage. Fantastic location- close to Sequim, Costco, medical, & restaurants.
We collect this data history from publicly available records. To have your information removed, we recommend requesting removal directly through your county’s website.
| Date | Event | Price | List to Sale | Price per Sq Ft | Prior Sale |
|---|---|---|---|---|---|
| 07/16/2024 07/16/24 | Sold | $194,500 | -2.7% | $147 / Sq Ft | |
| 07/01/2024 07/01/24 | Pending | -- | -- | -- | |
| 06/20/2024 06/20/24 | For Sale | $199,900 | +21.2% | $151 / Sq Ft | |
| 01/06/2021 01/06/21 | Sold | $165,000 | +6.5% | $125 / Sq Ft | View Prior Sale |
| 12/03/2020 12/03/20 | Pending | -- | -- | -- | |
| 11/27/2020 11/27/20 | For Sale | $155,000 | +34.8% | $117 / Sq Ft | |
| 08/16/2018 08/16/18 | Sold | $115,000 | -3.4% | $87 / Sq Ft | View Prior Sale |
| 07/03/2018 07/03/18 | Pending | -- | -- | -- | |
| 05/25/2018 05/25/18 | For Sale | $119,000 | +70.0% | $90 / Sq Ft | |
| 11/20/2015 11/20/15 | Sold | $69,999 | -12.4% | $53 / Sq Ft | View Prior Sale |
| 11/10/2015 11/10/15 | Pending | -- | -- | -- | |
| 05/22/2015 05/22/15 | For Sale | $79,900 | -- | $60 / Sq Ft |
We collect this data history from publicly available records. To have your information removed, we recommend requesting removal directly through your county’s website.
| Year | Tax Paid | Tax Assessment Tax Assessment Total Assessment is a certain percentage of the fair market value that is determined by local assessors to be the total taxable value of land and additions on the property. | Land | Improvement |
|---|---|---|---|---|
| 2026 | $1,521 | $183,443 | $183,443 | |
| 2025 | $1,342 | $193,098 | $193,098 | |
| 2023 | $1,342 | $181,754 | $0 | $181,754 |
| 2022 | $1,133 | $181,754 | $0 | $181,754 |
| 2021 | $955 | $113,351 | $0 | $113,351 |
| 2020 | $966 | $93,638 | $0 | $93,638 |
| 2018 | $727 | $81,810 | $0 | $81,810 |
| 2017 | $599 | $59,027 | $0 | $59,027 |
| 2016 | $568 | $63,856 | $0 | $63,856 |
| 2015 | -- | $59,040 | $0 | $59,040 |
| 2013 | -- | $48,098 | $0 | $48,098 |
| 2012 | -- | $49,816 | $0 | $49,816 |
Seller's Agent in 2024
Amy Hempel
Real Broker, LLC
(360) 775-7078
220 Total Sales
Buyer's Agent in 2024
Brandy Bush
Blue Sky Real Estate Sequim
(360) 775-5384
50 Total Sales
Seller's Agent in 2021
Renata Churchill
Best Choice Realty, LLC
(425) 359-1888
39 Total Sales
Seller's Agent in 2018
Mark McHugh
Mark N. McHugh Real Estate
(360) 460-9209
72 Total Sales
TC
Buyer's Agent in 2018
Tyler Conkle
Windermere Sequim
Seller's Agent in 2015
Patricia Parnell
BrokersGroup R.E. Professionals
(206) 250-7352
47 Total Sales
Source: Olympic Listing Service
MLS Number: 380891
Disclaimer: Certain information contained herein is derived from information provided by parties other than Homes.com. All information provided is deemed reliable, but is not guaranteed to be accurate and should be independently verified.
IDX information is provided exclusively for personal, non-commercial use, and may not be used for any purpose other than to identify prospective properties consumers may be interested in purchasing. Information is deemed reliable but not guaranteed.
Ask me questions while you tour the home.