
Mindy Cunningham
REALTY ONE GROUP LANDMARK
(724) 801-3813
96 Total Sales
1 in Moxham
$55,000 Price


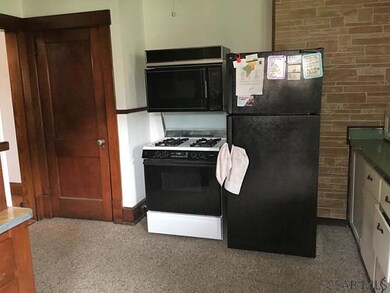
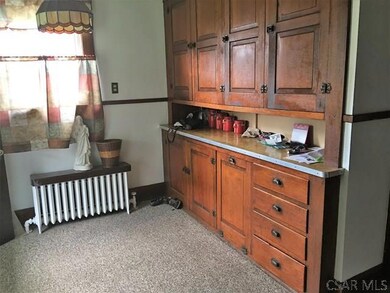


Priced to Move! Well maintained brick 2-story double with good rental history. The property also features a 3 bay garage. Each unit features 3 bedrooms and 1 full bath. Also, each unit has a large kitchen with lots of cabinet space, a separate dining room and a huge living room with a faux fireplace. Walk-up attic on both sides along with a full basement. Covered front and rear porches are made for relaxing or entertaining. Investors...come take a look!!
Last Agent to Sell the Property
RE/MAX POWER Associates License #RS282162 Listed on: 04/17/2017
Last Buyer's Agent
Jeffrey Nider
RE/MAX TEAM, REALTORS
Mindy Cunningham
REALTY ONE GROUP LANDMARK
(724) 801-3813
96 Total Sales
1 in Moxham
$55,000 Price
Zachary Flowers
REALTY ONE GROUP LANDMARK JOHNSTOWN
(814) 961-2423
30 Total Sales
4 in Moxham
$49K - $75K Price Range
Ralph Rossi
PERRY WELLINGTON HOLLIDAYSBURG
(724) 617-4618
70 Total Sales
2 in Moxham
$45K - $78K Price Range
Jeff Nider
RE/MAX Power Associates
(814) 961-3166
382 Total Sales
8 in Moxham
$12K - $78K Price Range
Kathleen MacKinnon
REALTY ONE GROUP LANDMARK
(724) 910-2674
57 Total Sales
1 in Moxham
$60,000 Price
Renee Lizambri
BERKSHIRE HATHAWAY THE PREFERRED REALTY
(814) 485-8174
118 Total Sales
6 in Moxham
$46K - $75K Price Range
We collect this data history from publicly available records. To have your information removed, we recommend requesting removal directly through your county’s website.
| Date | Buyer | Sale Price | Title Company |
|---|---|---|---|
| $23,500 | None Available | ||
| Esposito Albert A | $48,600 | -- |
We collect this data history from publicly available records. To have your information removed, we recommend requesting removal directly through your county’s website.
| Date | Event | Price | List to Sale | Price per Sq Ft |
|---|---|---|---|---|
| 05/31/2017 05/31/17 | Sold | $23,500 | -15.8% | $10 / Sq Ft |
| 05/01/2017 05/01/17 | Pending | -- | -- | -- |
| 04/17/2017 04/17/17 | For Sale | $27,900 | -- | $11 / Sq Ft |
We collect this data history from publicly available records. To have your information removed, we recommend requesting removal directly through your county’s website.
| Year | Tax Paid | Tax Assessment Tax Assessment Total Assessment is a certain percentage of the fair market value that is determined by local assessors to be the total taxable value of land and additions on the property. | Land | Improvement |
|---|---|---|---|---|
| 2026 | $1,505 | $18,140 | $1,800 | $16,340 |
| 2025 | $1,505 | $18,140 | $1,800 | $16,340 |
| 2024 | $2,387 | $18,140 | $1,800 | $16,340 |
| 2023 | $2,387 | $18,140 | $1,800 | $16,340 |
| 2022 | $2,396 | $18,140 | $1,800 | $16,340 |
| 2021 | $2,442 | $18,140 | $1,800 | $16,340 |
| 2020 | $2,442 | $18,140 | $1,800 | $16,340 |
| 2019 | $2,442 | $18,140 | $1,800 | $16,340 |
| 2018 | $2,442 | $18,140 | $1,800 | $16,340 |
| 2017 | $2,418 | $18,140 | $1,800 | $16,340 |
| 2016 | $626 | $18,140 | $1,800 | $16,340 |
| 2015 | $535 | $18,140 | $1,800 | $16,340 |
| 2014 | $535 | $18,140 | $1,800 | $16,340 |
Seller's Agent in 2017
Gerard Murphy
RE/MAX POWER Associates
(814) 322-5509
4 in this area
145 Total Sales
JN
Buyer's Agent in 2017
Jeffrey Nider
RE/MAX
Source: Cambria Somerset Association of REALTORS®
MLS Number: 96015941
APN: 087 011249
Ask me questions while you tour the home.