
Zach Kirkbride
Elliott Commercial Real Estate
(843) 680-8385
40 Total Sales
7 in Conway
$155K - $333K Price Range
Estimated Value: $152,000 - $211,000
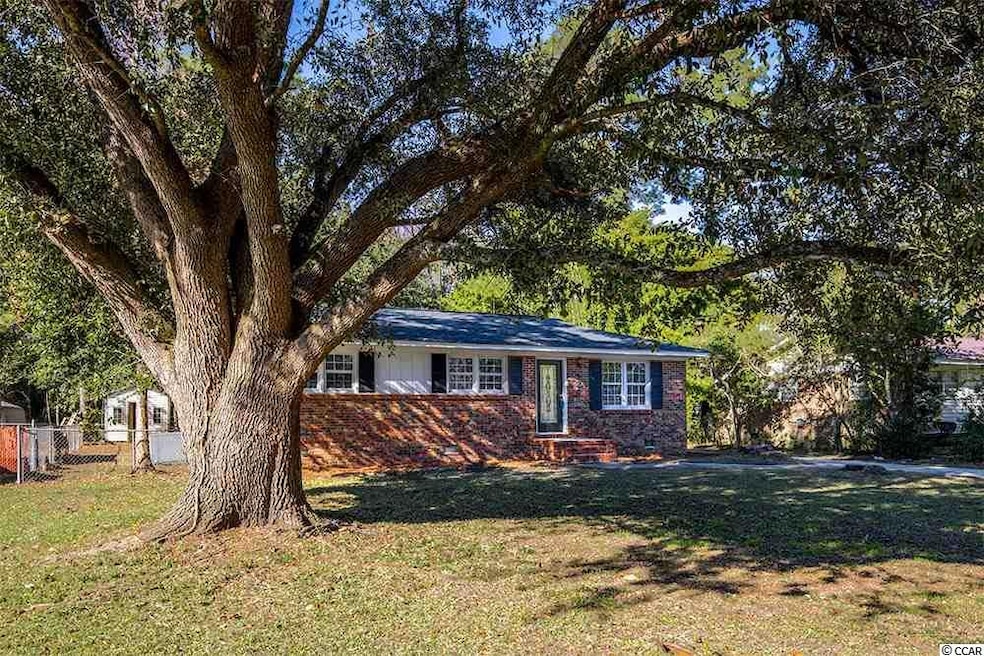
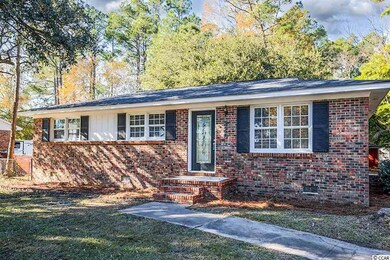
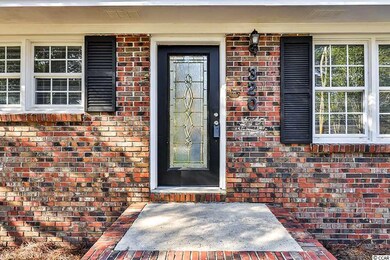
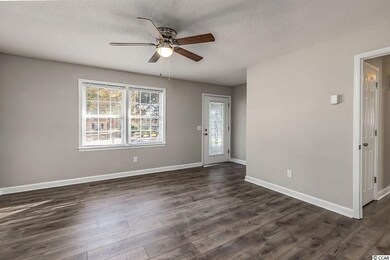
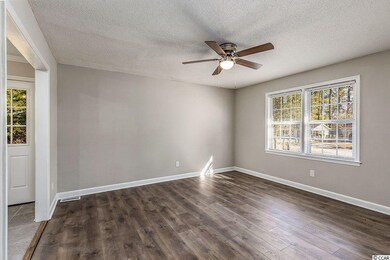
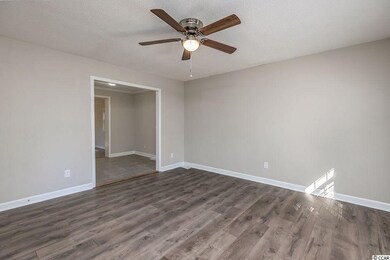
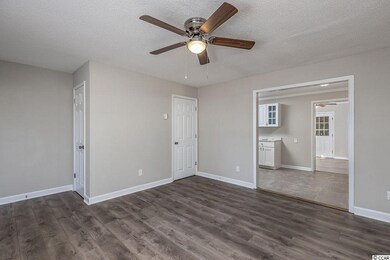
Great Opportunity located just outside of Historic Downtown Conway in Pinecrest. This 3BR/1.5B ALL BRICK home has been recently renovated and boasts a new roof, laminate and tile flooring throughout, new kitchen cabinets, Stainless Steel Appliances, new vanities, fixtures and shower with tile surround. Large Carolina Room off the kitchen has access outside and is perfect for guests, recreation or additional living space. Notable exterior features are a large fenced backyard with 2 detached storage sheds and 2 beautiful, mature Oak Trees. Pinecrest is desirable for its location just a few miles away from Historic Downtown Conway, The Riverwalk and just a short drive to the beach. Make an Appointment today!
Last Agent to Sell the Property
Beach & Forest Realty License #82745 Listed on: 12/09/2020
We collect this data history from publicly available records. To have your information removed, we recommend requesting removal directly through your county’s website.
Zach Kirkbride
Elliott Commercial Real Estate
(843) 680-8385
40 Total Sales
7 in Conway
$155K - $333K Price Range
John Campbell
CENTURY 21 Thomas
(843) 233-9771
58 Total Sales
6 in Conway
$25K - $335K Price Range
Danielle Hooker
My Real Estate Group,llc
(854) 400-1549
65 Total Sales
1 in Conway
$303,000 Price
George Miles
Ocean Front Guru Real Estate
(843) 800-0871
53 Total Sales
1 in Conway
$259,900 Price
Alexis Marino
Coastal Land & Home
(843) 749-8567
26 Total Sales
10 in Conway
$45K - $400K Price Range
Harrison Biddle
Greyfeather Group EXP Realty
(843) 919-4425
153 Total Sales
23 in Conway
$60K - $516K Price Range
We collect this data history from publicly available records. To have your information removed, we recommend requesting removal directly through your county’s website.
| Date | Buyer | Sale Price | Title Company |
|---|---|---|---|
| $210,000 | -- | ||
| Justice James Wilson | -- | -- | |
| Villanueva Alexander | -- | -- | |
| Villanueva Pamela C | $130,000 | -- | |
| Trap Llc | $60,000 | -- | |
| Voorhees Alan L | -- | -- | |
| Voorhees Robert S | $64,000 | -- | |
| Skipper Joey W | $3,000 | -- |
We collect this data history from publicly available records. To have your information removed, we recommend requesting removal directly through your county’s website.
| Date | Status | Borrower | Loan Amount |
|---|---|---|---|
| Previous Owner | $210,000 | ||
| Previous Owner | Villanueva Pamela C | $60,000 | |
| Previous Owner | Skipper Joey W | $33,400 |
We collect this data history from publicly available records. To have your information removed, we recommend requesting removal directly through your county’s website.
| Date | Event | Price | List to Sale | Price per Sq Ft |
|---|---|---|---|---|
| 04/09/2021 04/09/21 | Sold | $130,000 | -13.1% | $115 / Sq Ft |
| 01/06/2021 01/06/21 | Price Changed | $149,600 | -0.1% | $132 / Sq Ft |
| 01/04/2021 01/04/21 | Price Changed | $149,700 | -0.1% | $132 / Sq Ft |
| 12/30/2020 12/30/20 | Price Changed | $149,800 | -0.1% | $132 / Sq Ft |
| 12/28/2020 12/28/20 | Price Changed | $149,900 | -4.8% | $132 / Sq Ft |
| 12/15/2020 12/15/20 | Price Changed | $157,500 | -0.9% | $139 / Sq Ft |
| 12/09/2020 12/09/20 | For Sale | $159,000 | -- | $140 / Sq Ft |
We collect this data history from publicly available records. To have your information removed, we recommend requesting removal directly through your county’s website.
| Year | Tax Paid | Tax Assessment Tax Assessment Total Assessment is a certain percentage of the fair market value that is determined by local assessors to be the total taxable value of land and additions on the property. | Land | Improvement |
|---|---|---|---|---|
| 2025 | $3,415 | $0 | $0 | $0 |
| 2024 | $3,415 | $9,220 | $2,200 | $7,020 |
| 2023 | $1,447 | $8,639 | $1,355 | $7,284 |
| 2021 | $2,281 | $8,639 | $1,355 | $7,284 |
| 2020 | $1,126 | $5,477 | $1,283 | $4,194 |
| 2019 | $1,126 | $5,477 | $1,283 | $4,194 |
| 2018 | $0 | $3,845 | $1,013 | $2,832 |
| 2017 | $1,031 | $3,845 | $1,013 | $2,832 |
| 2016 | -- | $3,845 | $1,013 | $2,832 |
| 2015 | $1,031 | $3,845 | $1,013 | $2,832 |
| 2014 | $1,004 | $3,845 | $1,013 | $2,832 |
Seller's Agent in 2021
Chance Leith
Beach & Forest Realty
(843) 455-3374
134 Total Sales
Seller Co-Listing Agent in 2021
Frank Gregorio
Beach & Forest Realty
(609) 868-0866
158 Total Sales
Buyer's Agent in 2021
Rebecca Turner
BH & G Elliott Coastal Living
(843) 465-0418
14 Total Sales
Source: Coastal Carolinas Association of REALTORS®
MLS Number: 2025780
APN: 36816040014
Disclaimer: Certain information contained herein is derived from information provided by parties other than Homes.com. All information provided is deemed reliable, but is not guaranteed to be accurate and should be independently verified.
Provided courtesy of the Coastal Carolinas MLS. Copyright 2026 of the Coastal Carolinas MLS. All rights reserved. Information is provided exclusively for consumers' personal, non-commercial use, and may not be used for any purpose other than to identify prospective properties consumers may be interested in purchasing, and that the data is deemed reliable but is not guaranteed accurate by the Coastal Carolinas MLS.
Ask me questions while you tour the home.