
ADAM MURRAY
BERKSHIRE HATHAWAY HOMESERVICES TOUCHDOWN HOME PROS REALTY
(240) 226-1940
94 Total Sales
1 in Keyser
$190,000 Price
Estimated Value: $223,245
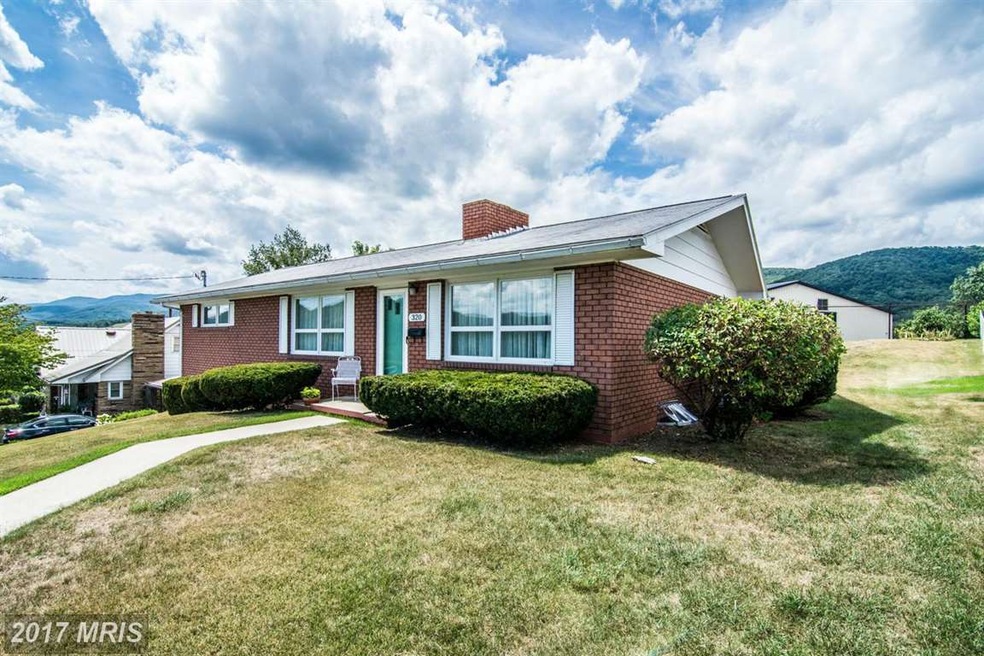
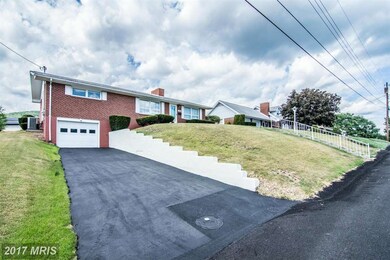
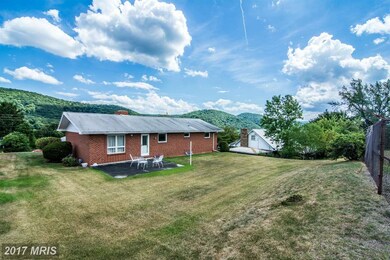
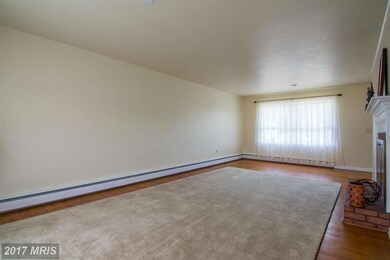
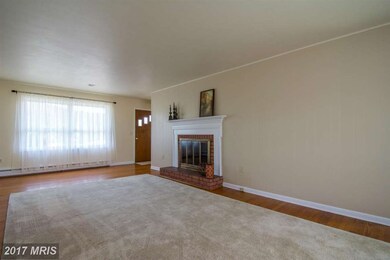
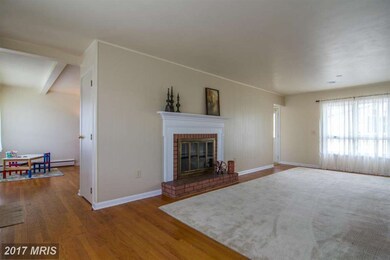
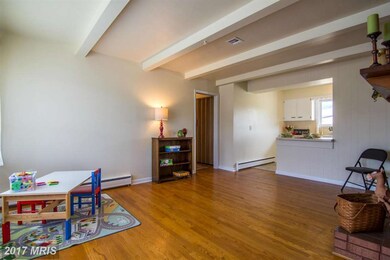
Tons of updates on this one!! Immaculately kept and maintained brick rancher within Keyser city limits. New kitchen appliances and flooring. Central air installed in 2011. Newer furnace installed in 2005. Gleaming hardwood floors throughout. Full bath in basement, with the rest of the basement ready to be finished. 1 car garage with paved driveway. Close to Potomac State College and more!
Last Agent to Sell the Property
(304) 788-3322 logandelsignore@cbhometown.com Coldwell Banker Home Town Realty License #655288 Listed on: 08/15/2016
Last Buyer's Agent
(304) 788-3322 markcarder@cbhometown.com Coldwell Banker Home Town Realty License #WV0025254
ADAM MURRAY
BERKSHIRE HATHAWAY HOMESERVICES TOUCHDOWN HOME PROS REALTY
(240) 226-1940
94 Total Sales
1 in Keyser
$190,000 Price
Sandra Hunt
WEST VIRGINIA LAND & HOME REALTY
(304) 318-7443
71 Total Sales
1 in Keyser
$205,000 Price
Tracey Scott
Path Realty
(681) 248-5579
235 Total Sales
1 in Keyser
$126,000 Price
Jordan Anderson
Better Homes & Gardens Real Estate Old Line Group
(814) 310-4607
220 Total Sales
4 in Keyser
$132K - $241K Price Range
Chad Haywood
The Mike Haywood Group
(681) 620-1169
193 Total Sales
71 in Keyser
$8K - $425K Price Range
Rhonda Shade
ERA Oakcrest Realty, Inc.
(540) 546-5661
110 Total Sales
1 in Keyser
$157,676 Price
We collect this data history from publicly available records. To have your information removed, we recommend requesting removal directly through your county’s website.
| Date | Event | Price | List to Sale | Price per Sq Ft |
|---|---|---|---|---|
| 10/14/2016 10/14/16 | Sold | $100,000 | -4.7% | $83 / Sq Ft |
| 08/29/2016 08/29/16 | Pending | -- | -- | -- |
| 08/15/2016 08/15/16 | For Sale | $104,900 | -- | $87 / Sq Ft |
We collect this data history from publicly available records. To have your information removed, we recommend requesting removal directly through your county’s website.
| Year | Tax Paid | Tax Assessment Tax Assessment Total Assessment is a certain percentage of the fair market value that is determined by local assessors to be the total taxable value of land and additions on the property. | Land | Improvement |
|---|---|---|---|---|
| 2025 | $806 | $71,400 | $10,680 | $60,720 |
| 2024 | $806 | $69,660 | $10,680 | $58,980 |
| 2023 | $779 | $67,740 | $10,680 | $57,060 |
| 2022 | $749 | $67,740 | $10,680 | $57,060 |
| 2021 | $760 | $68,460 | $10,680 | $57,780 |
| 2020 | $724 | $66,180 | $10,680 | $55,500 |
| 2019 | $735 | $66,840 | $10,680 | $56,160 |
| 2018 | $735 | $66,840 | $10,680 | $56,160 |
| 2017 | $746 | $67,560 | $10,680 | $56,880 |
| 2016 | $746 | $67,560 | $10,680 | $56,880 |
| 2015 | $757 | $68,280 | $10,680 | $57,600 |
| 2014 | $757 | $68,280 | $10,680 | $57,600 |
Seller's Agent in 2016
Logan DelSignore
Coldwell Banker Home Town Realty
(304) 813-4021
510 Total Sales
Buyer's Agent in 2016
Mark Carder
Coldwell Banker Home Town Realty
(304) 790-2255
14 Total Sales
Source: Bright MLS
MLS Number: 1003894113
APN: 07-9-00650000
Disclaimer: Certain information contained herein is derived from information provided by parties other than Homes.com. All information provided is deemed reliable, but is not guaranteed to be accurate and should be independently verified.
The data relating to real estate for sale on this website appears in part through the BRIGHT Internet Data Exchange program, a voluntary cooperative exchange of property listing data between licensed real estate brokerage firms, and is provided by BRIGHT through a licensing agreement.
Listing information is from various brokers who participate in the Bright MLS IDX program and not all listings may be visible on the site.
The property information being provided on or through the website is for the personal, non-commercial use of consumers and such information may not be used for any purpose other than to identify prospective properties consumers may be interested in purchasing.
Some properties which appear for sale on the website may no longer be available because they are for instance, under contract, sold or are no longer being offered for sale.
Property information displayed is deemed reliable but is not guaranteed.
Copyright 2026 Bright MLS, Inc.
Ask me questions while you tour the home.