
Catherine Sutz
NextHome Paramount
(843) 353-2661
93 Total Sales
28 in Conway
$165K - $490K Price Range
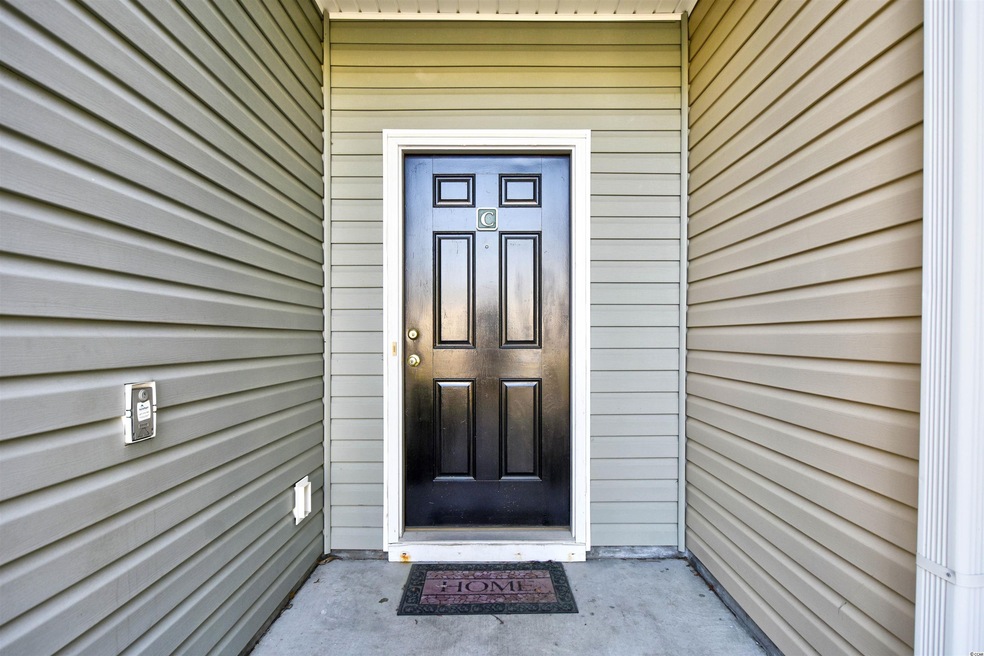
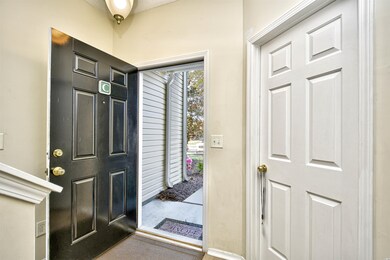
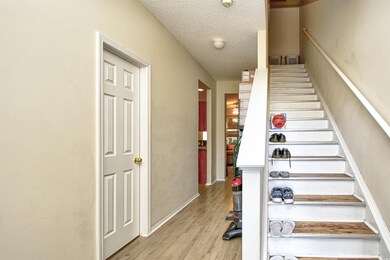
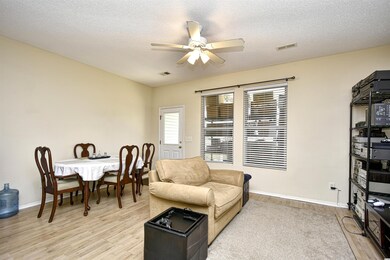
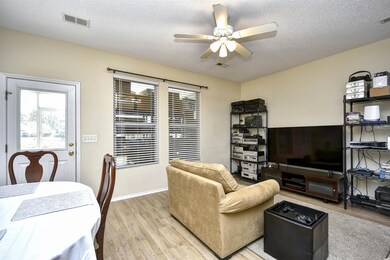
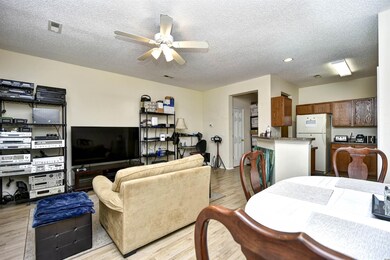
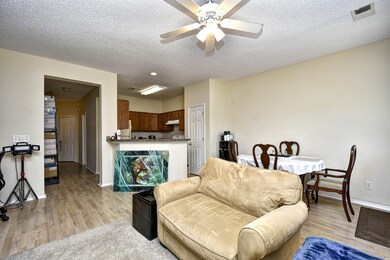
Don't Miss out on this great townhome close to Coastal Carolina University, Horry-Georgetown Tech and Conway Hospital and just a short drive to the beaches, downtown Conway, Tanger Outlets and Many restaurants and many other attractions. 3BR/3BA 2-story townhouse with laminate wood flooring, Lake view. Perfect rental potential, primary residence, or second home. Community pool has /hot tub, Adjacent to the Wild Wing Golf Course.
Last Agent to Sell the Property
Jill Lindstrand Team
EXP Realty LLC Listed on: 03/31/2022
Catherine Sutz
NextHome Paramount
(843) 353-2661
93 Total Sales
28 in Conway
$165K - $490K Price Range
Dan Esquilla
Realty ONE Group Dockside
(843) 825-1558
56 Total Sales
6 in Conway
$225K - $285K Price Range
Joey Kerr
EXP Realty LLC
(843) 865-0073
108 Total Sales
1 in Conway
$215,000 Price
Thomas Gruenthal
Greyfeather Group EXP Realty
(980) 369-2390
82 Total Sales
16 in Conway
$185K - $950K Price Range
Amanda Lamb
CB Sea Coast Advantage MB2
(910) 239-7317
95 Total Sales
4 in Conway
$40K - $284K Price Range
Natalie LaBruce
Grand Strand Coastal Realty
(760) 407-6326
109 Total Sales
6 in Conway
$237K - $485K Price Range
We collect this data history from publicly available records. To have your information removed, we recommend requesting removal directly through your county’s website.
| Date | Event | Price | List to Sale | Price per Sq Ft | Prior Sale |
|---|---|---|---|---|---|
| 05/16/2022 05/16/22 | Sold | $215,000 | -4.4% | $141 / Sq Ft | |
| 03/31/2022 03/31/22 | For Sale | $224,900 | +120.5% | $148 / Sq Ft | |
| 11/13/2015 11/13/15 | Sold | $102,000 | -5.0% | $89 / Sq Ft | View Prior Sale |
| 10/21/2015 10/21/15 | Pending | -- | -- | -- | |
| 09/21/2015 09/21/15 | For Sale | $107,400 | -- | $93 / Sq Ft |
J
Seller's Agent in 2022
Jill Lindstrand Team
EXP Realty LLC
Buyer's Agent in 2022
Sherif Shamaa
Weichert Realtors Southern Coast
(843) 446-2096
55 Total Sales
Seller's Agent in 2015
Gregory Harrelson
Century 21 The Harrelson Group
(843) 457-7816
4 Total Sales
Buyer's Agent in 2015
Jill Lindstrand
EXP Realty LLC
(843) 503-5464
50 Total Sales
Source: Coastal Carolinas Association of REALTORS®
MLS Number: 2206608
Disclaimer: Certain information contained herein is derived from information provided by parties other than Homes.com. All information provided is deemed reliable, but is not guaranteed to be accurate and should be independently verified.
Provided courtesy of the Coastal Carolinas MLS. Copyright 2026 of the Coastal Carolinas MLS. All rights reserved. Information is provided exclusively for consumers' personal, non-commercial use, and may not be used for any purpose other than to identify prospective properties consumers may be interested in purchasing, and that the data is deemed reliable but is not guaranteed accurate by the Coastal Carolinas MLS.
Ask me questions while you tour the home.