
Leslie Miller
Vylla Home
(424) 417-6864
19 Total Sales
3 in Isla Vista
$525K - $650K Price Range


Estimated Value: $1,235,729
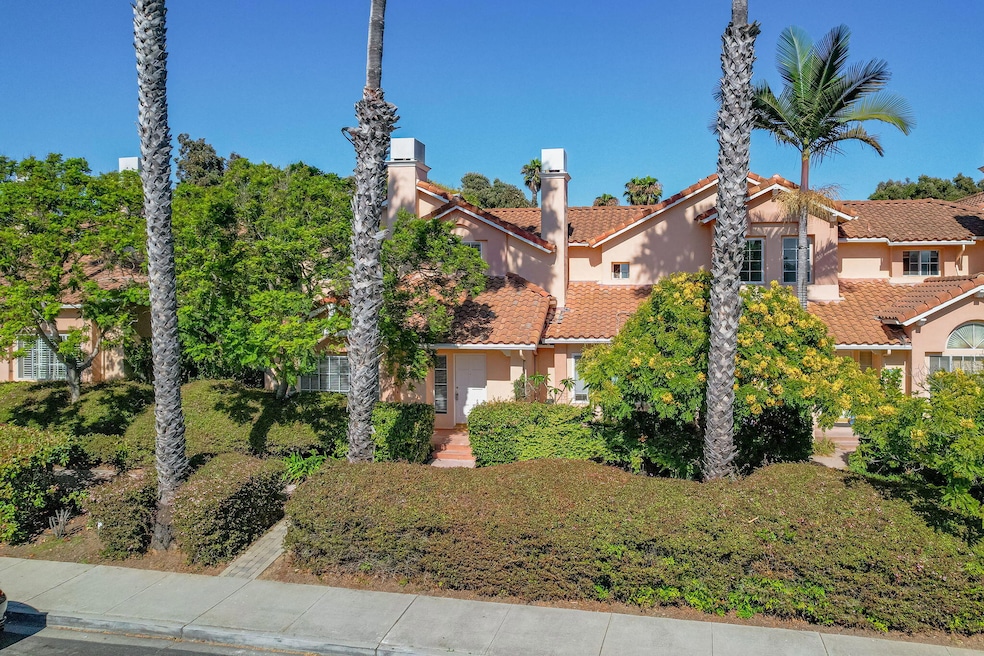
Spacious and stylish living, welcome to 320 La Salle Road — a bright and inviting 3-bedroom + office, 3-bath townhome located in the desirable Pacific Palms community. This two story home offers a well-designed layout featuring a generous sized living room with a cozy fireplace, a downstairs bathroom and office/flex space. The bright and spacious kitchen is equipped with brand-new stainless steel appliances.
Fresh interior paint and new flooring throughout provide a clean, refreshed feel. Enjoy indoor-outdoor living with a private yard and covered patio — perfect for relaxing or outdoor dining. The attached two-car garage with interior access adds convenience and extra storage.
Residents of Pacific Palms enjoy access to a sparkling pool and jacuzzi, while the location places you close to parks, shopping, UCSB, nature trails, and beaches.
Don't miss this opportunity to own a spacious townhome in one of Goleta's most convenient locations.
Last Agent to Sell the Property
Berkshire Hathaway HomeServices California Properties License #01735358 / 02020854 Listed on: 08/19/2025
We collect this data history from publicly available records. To have your information removed, we recommend requesting removal directly through your county’s website.
Leslie Miller
Vylla Home
(424) 417-6864
19 Total Sales
3 in Isla Vista
$525K - $650K Price Range
Tiffany Dore
Village Properties
(805) 324-6641
23 Total Sales
1 in Isla Vista
$1,090,000 Price
Tamra Van Order
Keller Williams Realty Santa Barbara
(805) 308-6428
31 Total Sales
3 in Isla Vista
$835K - $1.8M Price Range
Lisa Lee
Berkshire Hathaway HomeServices California Properties
(805) 892-6322
18 Total Sales
1 in Isla Vista
$945,000 Price
Kevin Goodwin
Goodwin & Thyne Properties
(805) 979-2658
48 Total Sales
1 in Isla Vista
$1,750,000 Price
Summer Knight
Sun Coast Real Estate
(805) 335-6908
140 Total Sales
12 in Isla Vista
$875K - $2.7M Price Range
We collect this data history from publicly available records. To have your information removed, we recommend requesting removal directly through your county’s website.
| Date | Event | Price | List to Sale | Price per Sq Ft |
|---|---|---|---|---|
| 09/19/2025 09/19/25 | Sold | $1,180,000 | -1.3% | $627 / Sq Ft |
| 08/19/2025 08/19/25 | For Sale | $1,195,000 | -- | $635 / Sq Ft |
We collect this data history from publicly available records. To have your information removed, we recommend requesting removal directly through your county’s website.
| Year | Tax Paid | Tax Assessment Tax Assessment Total Assessment is a certain percentage of the fair market value that is determined by local assessors to be the total taxable value of land and additions on the property. | Land | Improvement |
|---|---|---|---|---|
| 2026 | $6,123 | $1,180,000 | $590,000 | $590,000 |
| 2025 | $5,924 | $528,773 | $208,037 | $320,736 |
| 2023 | $5,924 | $508,242 | $199,959 | $308,283 |
| 2022 | $5,612 | $498,278 | $196,039 | $302,239 |
| 2021 | $5,520 | $488,509 | $192,196 | $296,313 |
| 2020 | $5,378 | $483,501 | $190,226 | $293,275 |
| 2019 | $5,282 | $474,022 | $186,497 | $287,525 |
| 2018 | $5,186 | $464,729 | $182,841 | $281,888 |
| 2017 | $5,103 | $455,617 | $179,256 | $276,361 |
| 2016 | $4,986 | $446,685 | $175,742 | $270,943 |
| 2014 | $4,820 | $431,360 | $169,713 | $261,647 |
Seller's Agent in 2025
Amy Abbott & Kristin Joy Hall
Berkshire Hathaway HomeServices California Properties
(805) 708-3221
26 Total Sales
JT
Buyer's Agent in 2025
Josh Tappeiner
eXp Realty of California, Inc.
(805) 679-1480
11 Total Sales
Z
Buyer Co-Listing Agent in 2025
Zia Group
eXp Realty of California, Inc.
Source: Santa Barbara Multiple Listing Service
MLS Number: 25-3104
APN: 073-410-016
Disclaimer: Certain information contained herein is derived from information provided by parties other than Homes.com. All information provided is deemed reliable, but is not guaranteed to be accurate and should be independently verified.
This information is being provided for your personal, non-commercial use and may not be used for any purpose other than to identify prospective properties that you may be interested in purchasing. Data relating to real estate for sale on this Website comes from the Internet Data Exchange Program of the Santa Barbara Multiple Listing Service. All information is deemed reliable, but not guaranteed. All properties are subject to prior sale, change or withdrawal. Neither the Santa Barbara Multiple Listing Service nor the listing broker(s) shall be responsible for any typographical errors, misinformation, or misprints.
Copyright 2026 Santa Barbara Multiple Listing Service. All rights reserved.
Ask me questions while you tour the home.