BK
Seller's Agent in 2019
Brenda Kanehi
AgentOwned Realty Charleston Group
(843) 209-2981
4 Total Sales
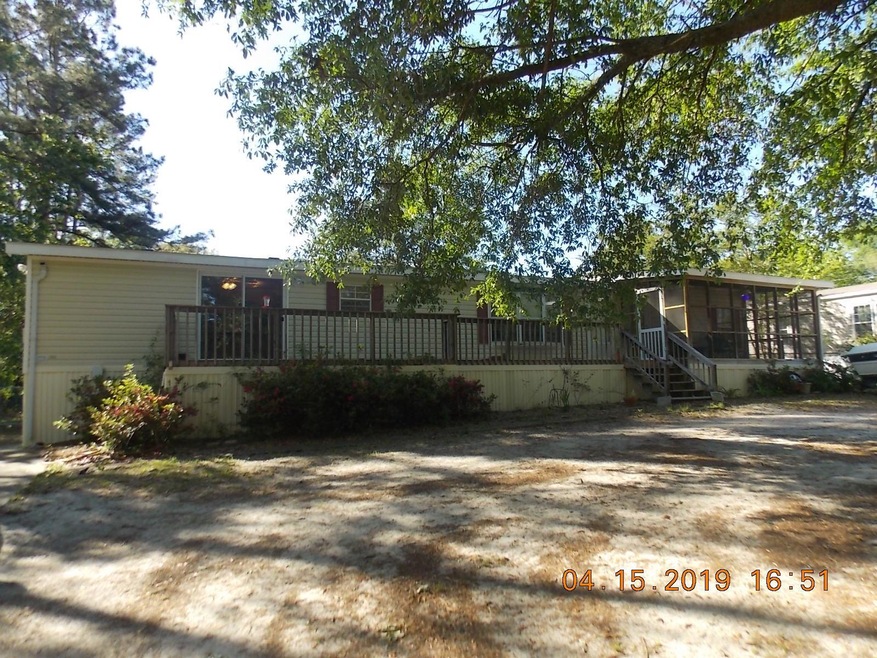
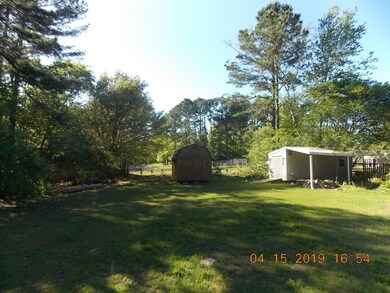
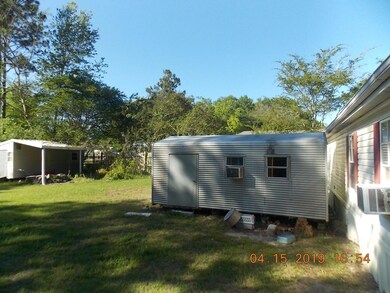
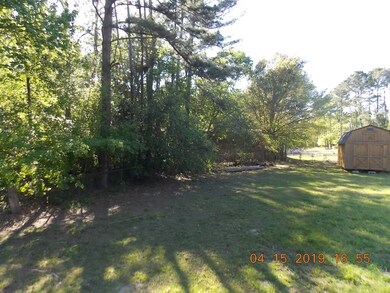
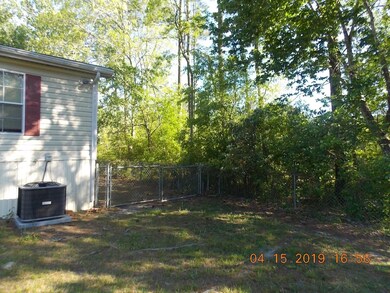
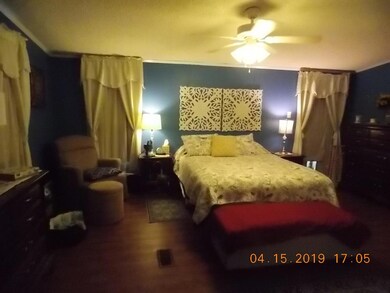
Do you want the quiet feel of the country but close to shopping, dining, interstate , medical? Come check out this home on .50 acre! There are beautiful trees in the front yard for lots of shade on hot days ,a full front porch with a section screened in for comfortable sitting, a large back yard with three storage sheds- two have electric and one has a car port ! Home has large eat in kitchen with lots of cabinets and a pantry, dining -living room combo , 3 bedrooms 2 full baths, ,master bedroom has large walk in closet , large bathroom with tub and stand up shower, the laundry room has a sink along with shelving to keep everything tidyPlease verify all important information- sq footage, schools, acreage etc.
Last Agent to Sell the Property
AgentOwned Realty Charleston Group License #49524 Listed on: 04/22/2019
We collect this data history from publicly available records. To have your information removed, we recommend requesting removal directly through your county’s website.
We collect this data history from publicly available records. To have your information removed, we recommend requesting removal directly through your county’s website.
| Date | Buyer | Sale Price | Title Company |
|---|---|---|---|
| $138,000 | None Available |
We collect this data history from publicly available records. To have your information removed, we recommend requesting removal directly through your county’s website.
| Date | Status | Borrower | Loan Amount |
|---|---|---|---|
| Open | $2,889 | ||
| Closed | Patnaude Dawn Crystal | $2,889 | |
| Open | Patnaude Dawn Crystal | $135,500 | |
| Previous Owner | Damone Kathleen L | $10,000 |
We collect this data history from publicly available records. To have your information removed, we recommend requesting removal directly through your county’s website.
| Date | Event | Price | List to Sale | Price per Sq Ft |
|---|---|---|---|---|
| 07/15/2019 07/15/19 | Sold | $138,000 | 0.0% | $75 / Sq Ft |
| 06/15/2019 06/15/19 | Pending | -- | -- | -- |
| 04/21/2019 04/21/19 | For Sale | $138,000 | -- | $75 / Sq Ft |
We collect this data history from publicly available records. To have your information removed, we recommend requesting removal directly through your county’s website.
| Year | Tax Paid | Tax Assessment Tax Assessment Total Assessment is a certain percentage of the fair market value that is determined by local assessors to be the total taxable value of land and additions on the property. | Land | Improvement |
|---|---|---|---|---|
| 2026 | $827 | $155,710 | $35,453 | $120,257 |
| 2025 | $827 | $6,228 | $1,418 | $4,810 |
| 2024 | $788 | $6,228 | $1,418 | $4,810 |
| 2023 | $788 | $6,228 | $1,418 | $4,810 |
| 2022 | $785 | $5,416 | $1,144 | $4,272 |
| 2021 | $802 | $5,410 | $1,144 | $4,272 |
| 2020 | $811 | $5,416 | $1,144 | $4,272 |
| 2019 | $106 | $3,820 | $1,040 | $2,780 |
| 2016 | $112 | $1,040 | $1,040 | $0 |
| 2015 | $102 | $1,040 | $1,040 | $0 |
| 2014 | $100 | $1,040 | $1,040 | $0 |
| 2013 | -- | $1,040 | $1,040 | $0 |
BK
Seller's Agent in 2019
Brenda Kanehi
AgentOwned Realty Charleston Group
(843) 209-2981
4 Total Sales
SH
Buyer's Agent in 2019
Susie Hummer
AgentOwned Realty
(843) 737-2132
29 Total Sales
Source: CHS Regional MLS
MLS Number: 19011504

Disclaimer: Certain information contained herein is derived from information provided by parties other than Homes.com. All information provided is deemed reliable, but is not guaranteed to be accurate and should be independently verified.
The information is being provided by Charleston Trident MLS. Information deemed reliable but not guaranteed. Information is provided for consumers' personal, non-commercial use, and may not be used for any purpose other than the identification of potential properties for purchase. © 2026 Charleston Trident MLS. All Rights Reserved
Ask me questions while you tour the home.