
Seller's Agent in 2025
Eric Larson
The Danberry Co.
(330) 571-6468
100 Total Sales
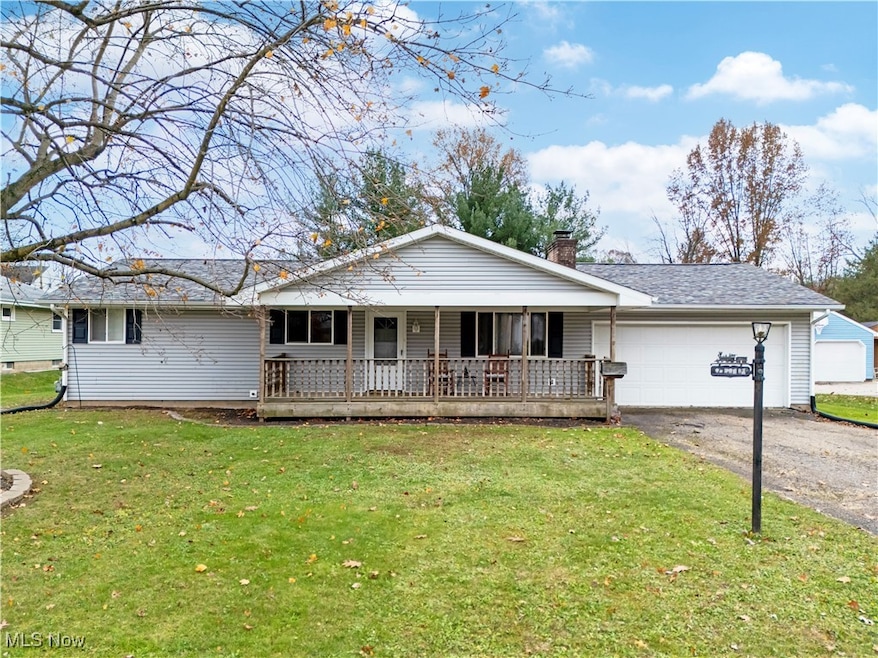
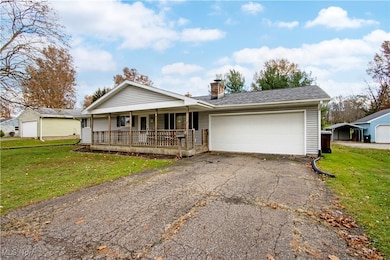
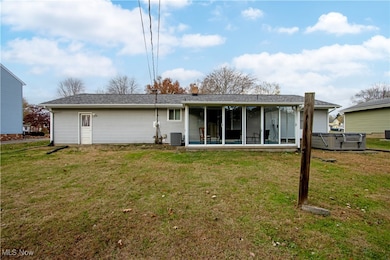
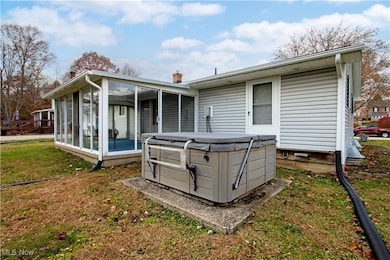
Estimated Value: $179,000 - $194,000
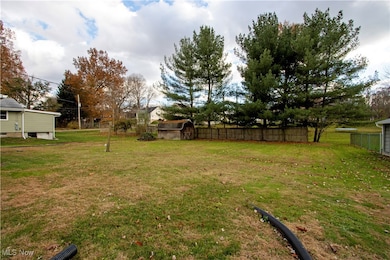
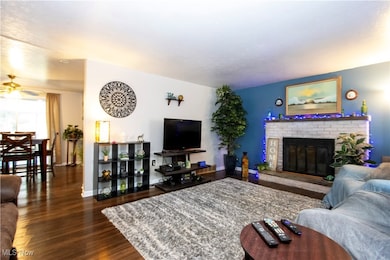
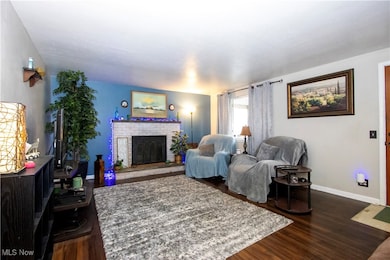
Welcome to this well-maintained 3-bedroom, 1-bath ranch in Brewster offering comfortable single-floor living, recent updates, and flexible spaces you can enjoy year-round. The roof and HVAC are only a few years old, giving the next owner confidence and low-maintenance peace of mind. A covered front deck sets the stage for a welcoming entry, and inside you’ll find a spacious living room centered around a gas fireplace—great for holiday gatherings or relaxing evenings. The enclosed back porch adds extra usable space and works well as a spot to enjoy the seasons, read, or set up a small hobby area. The finished rec room in the basement provides additional living or entertainment space, offering plenty of options for movie nights, games, or a quiet retreat. Out back, the hot tub gives you a place to unwind whether it’s winter or summer. This property is located in Fairless Schools with quick access to Massillon and Canton, plus you’re only minutes from the scenic routes that wind through Wayne, Holmes, and Tuscarawas counties—perfect for drives, local markets, and exploring the area.
A solid, comfortable Brewster ranch with useful updates and spaces that fit a wide range of lifestyles—ready for its next owner.
Last Agent to Sell the Property
The Danberry Co. Brokerage Email: ericlarson@danberry.com, 330-571-6468 License #2022002614 Listed on: 11/14/2025
We collect this data history from publicly available records. To have your information removed, we recommend requesting removal directly through your county’s website.
We collect this data history from publicly available records. To have your information removed, we recommend requesting removal directly through your county’s website.
| Date | Buyer | Sale Price | Title Company |
|---|---|---|---|
| $177,100 | None Listed On Document | ||
| Dunbar Cody W | $1,132,000 | None Available | |
| Kiko Brian S | $117,000 | Quest Title Agency Inc |
We collect this data history from publicly available records. To have your information removed, we recommend requesting removal directly through your county’s website.
| Date | Status | Borrower | Loan Amount |
|---|---|---|---|
| Open | $171,787 | ||
| Previous Owner | Dunbar Cody W | $113,131 | |
| Previous Owner | Kiko Brian S | $115,820 |
We collect this data history from publicly available records. To have your information removed, we recommend requesting removal directly through your county’s website.
| Date | Event | Price | List to Sale | Price per Sq Ft | Prior Sale |
|---|---|---|---|---|---|
| 12/15/2025 12/15/25 | Sold | $177,100 | +1.2% | $108 / Sq Ft | |
| 12/10/2025 12/10/25 | Pending | -- | -- | -- | |
| 11/14/2025 11/14/25 | For Sale | $175,000 | +56.3% | $107 / Sq Ft | |
| 05/06/2019 05/06/19 | Sold | $112,000 | +1.8% | $71 / Sq Ft | View Prior Sale |
| 03/29/2019 03/29/19 | Pending | -- | -- | -- | |
| 02/13/2019 02/13/19 | Price Changed | $110,000 | -4.3% | $70 / Sq Ft | |
| 01/12/2019 01/12/19 | Price Changed | $114,900 | -8.0% | $73 / Sq Ft | |
| 01/09/2019 01/09/19 | For Sale | $124,900 | -- | $79 / Sq Ft |
We collect this data history from publicly available records. To have your information removed, we recommend requesting removal directly through your county’s website.
| Year | Tax Paid | Tax Assessment Tax Assessment Total Assessment is a certain percentage of the fair market value that is determined by local assessors to be the total taxable value of land and additions on the property. | Land | Improvement |
|---|---|---|---|---|
| 2025 | -- | $47,010 | $16,350 | $30,660 |
| 2024 | -- | $47,010 | $16,350 | $30,660 |
| 2023 | $1,844 | $42,530 | $14,040 | $28,490 |
| 2022 | $1,893 | $43,690 | $14,040 | $29,650 |
| 2021 | $1,899 | $43,690 | $14,040 | $29,650 |
| 2020 | $1,811 | $39,000 | $12,570 | $26,430 |
| 2019 | $1,819 | $44,840 | $12,570 | $32,270 |
| 2018 | $2,112 | $44,840 | $12,570 | $32,270 |
| 2017 | $1,985 | $40,110 | $11,830 | $28,280 |
| 2016 | $1,997 | $40,110 | $11,830 | $28,280 |
| 2015 | $1,866 | $40,110 | $11,830 | $28,280 |
| 2014 | $1,772 | $35,600 | $10,500 | $25,100 |
| 2013 | $888 | $35,600 | $10,500 | $25,100 |
Seller's Agent in 2025
Eric Larson
The Danberry Co.
(330) 571-6468
100 Total Sales
Buyer's Agent in 2025
Jory Oakleaf
DeHOFF REALTORS
(330) 407-7322
46 Total Sales
Seller's Agent in 2019
Talethia Mummertz
Keller Williams Legacy Group Realty
(330) 704-7198
206 Total Sales
Buyer's Agent in 2019
Debbie Ferrante
RE/MAX
(330) 958-8394
2,234 Total Sales
Source: MLS Now
MLS Number: 5171166
APN: 07001681
Disclaimer: Certain information contained herein is derived from information provided by parties other than Homes.com. All information provided is deemed reliable, but is not guaranteed to be accurate and should be independently verified.
IDX information is provided exclusively for personal, non-commercial use, and may not be used for any purpose other than to identify prospective properties consumers may be interested in purchasing. Information is deemed reliable but not guaranteed.
Ask me questions while you tour the home.