NOT LISTED FOR SALE

320 Morlyn Dr Winchester, VA 22603

5 Beds
3 Baths
2,990 Sq Ft
0.27 Acre Lot

Highlights

  • View of Trees or Woods
  • Colonial Architecture
  • Great Room
  • Open Floorplan
  • Wood Flooring
  • No HOA

About This Home

As of June 2014

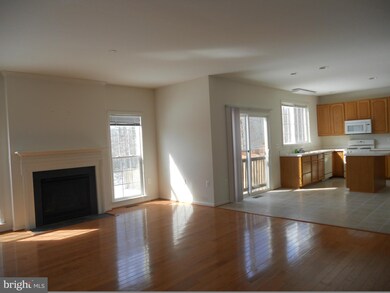
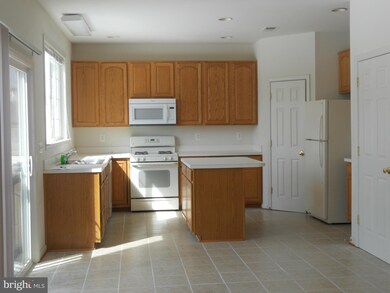
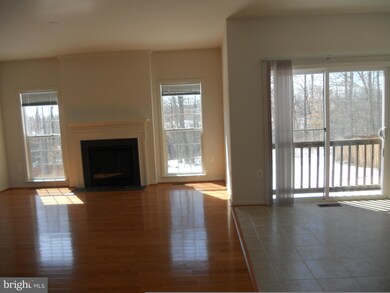
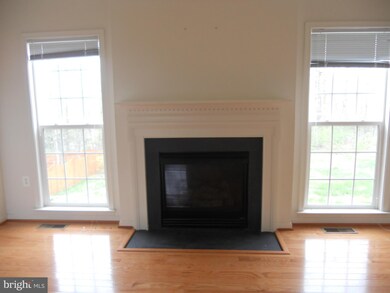
FANTASTIC LOCATION Just off RT 7 on East Side of Winchester in popular Red Bud Run. Great for Commuters to N Va. Large home on cul de sac w partially fenced yard backing to woods for privacy. New Tile Flooring in kitchen and gleaming hardwood flooring on Main Level. Separate Study/Office, great room with fireplace. Good sized bedrooms with Master suite and sitting area. Full Walkout basement.

Last Agent to Rent the Property

Cynthia Butler

(540) 348-4911 dsamson@samsonproperties.net Samson Properties License #0225015046 Listed on: 05/23/2014

Samson Properties

Last Renter's Agent

Henry Korbach

(908) 666-2406 davidreiner@homesatmv.com MV Realty of Virginia, LLC License #0225211912

Home Details

Home Type

  • Single Family

Year Built

  • Built in 2005

Lot Details

  • 11,761 Sq Ft Lot
  • Property is in very good condition
  • Property is zoned RP

Parking

  • 2 Car Attached Garage
  • Garage Door Opener

Home Design

  • Colonial Architecture
  • Brick Exterior Construction

Interior Spaces

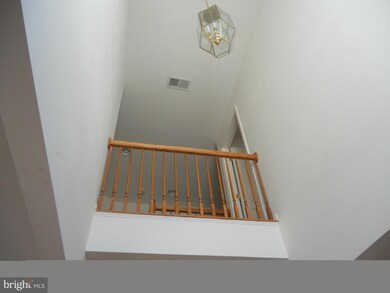
  • Property has 3 Levels
  • Open Floorplan
  • Crown Molding
  • Screen For Fireplace
  • Includes Fireplace Accessories
  • Fireplace Mantel
  • Window Treatments
  • Great Room
  • Living Room
  • Dining Room
  • Den
  • Wood Flooring
  • Views of Woods

Kitchen

  • Gas Oven or Range
  • Self-Cleaning Oven
  • Microwave
  • Dishwasher
  • Disposal

Bedrooms and Bathrooms

  • 5 Bedrooms
  • En-Suite Bathroom
  • 3 Full Bathrooms

Laundry

  • Dryer
  • Washer

Basement

  • Basement Fills Entire Space Under The House
  • Rear Basement Entry

Utilities

  • Forced Air Heating and Cooling System
  • Heating System Uses Natural Gas
  • Natural Gas Water Heater

Community Details

  • No Home Owners Association
  • Built by RICHMOND AMERICAN HOMES
  • Red Bud Run Subdivision

Listing and Financial Details

  • Residential Lease
  • Security Deposit $1,900
  • Tenant pays for all utilities, lawn/tree/shrub care, light bulbs/filters/fuses/alarm care, minor interior maintenance, exterior maintenance
  • No Smoking Allowed
  • 12-Month Lease Term
  • Available 6/23/14
  • Assessor Parcel Number 41990

Home Details

Home Type

Single Family

Year Built

Built in 2005

Lot Details

0.27 Acres

Parking

2

Rental Info

  • Date Available: 2014-06-23
  • Lease Term: 12 Months
  • Pet Deposit: 350.00
  • Pets: Case By Case Basis
  • Pets Allowed: Yes
  • Security Deposit: 1900.00
  • Smoking Allowed Yn: No
  • Tenant Pays: Utilities - All, Lawn/Tree/Shrub Care, Light Bulbs/Filters/Fuses/Alarm Care, Minor Interior Maintenance, Exterior Maintenance
  • Vacation Rental: No
  • Max Lease in Months: 12
  • Min Lease in Months: 12

Listing Details

  • Property Type: Residential Lease
  • Structure Type: Detached
  • Architectural Style: Colonial
  • New Construction: No
  • Story List: Lower 1, Lower 2, Main, Upper 1, Upper 2
  • Year Built: 2005
  • Special Features: None
  • Property Sub Type: Detached

Interior Features

  • Appliances: Dishwasher, Disposal, Dryer, Microwave, Oven - Self Cleaning, Oven/Range - Gas, Refrigerator, Washer
  • Interior Amenities: Dining Area, Crown Moldings, Primary Bath(s), Window Treatments, Wood Floors, Floor Plan - Open
  • Fireplace Features: Equipment, Mantel(s), Screen
  • Fireplaces Count: 1
  • Fireplace: Yes
  • Entry Location: Foyer
  • Levels Count: 3+
  • Room List: Living Room, Dining Room, Primary Bedroom, Bedroom 2, Bedroom 3, Bedroom 4, Bedroom 5, Study, Great Room
  • Basement: Yes
  • Basement Type: Outside Entrance, Rear Entrance, Full
  • Living Area Units: Square Feet
  • Total Sq Ft: 4324
  • Living Area Sq Ft: 2990
  • Price Per Sq Ft: 0.64
  • Above Grade Finished Sq Ft: 2990
  • Below Grade Sq Ft: 1334
  • Total Below Grade Sq Ft: 1334
  • Above Grade Finished Area Units: Square Feet

Beds/Baths

  • Bedrooms: 5
  • Total Bathrooms: 3
  • Full Bathrooms: 3
  • Upper Level Bathrooms: 2.00
  • Lower Levels Bathrooms: 1.00

Exterior Features

  • Other Structures: Above Grade
  • Construction Materials: Combination, Brick
  • Construction Completed: No
  • View: Trees/Woods
  • Water Access: No
  • Waterfront: No
  • Water Oriented: No
  • Pool: No Pool
  • Tidal Water: No
  • Water View: No

Garage/Parking

  • Garage Spaces: 2.00
  • Garage: Yes
  • Parking Features: Garage
  • Garage Features: Garage Door Opener
  • Attached Garage Spaces: 2
  • Total Garage And Parking Spaces: 2
  • Type Of Parking: Attached Garage

Utilities

  • Central Air Conditioning: Yes
  • Cooling Fuel: Electric
  • Cooling Type: Central A/C
  • Heating Fuel: Natural Gas
  • Heating Type: Forced Air
  • Heating: Yes
  • Hot Water: Natural Gas
  • Sewer/Septic System: Public Sewer
  • Water Source: Public

Condo/Co-op/Association

  • Condo Co-Op Association: No
  • HOA: No

Lot Info

  • Lot Size Acres: 0.27
  • Lot Size Area: 11761
  • Lot Size Units: Square Feet
  • Lot Sq Ft: 11761.00
  • Property Condition: Very Good
  • Zoning: RP

Building Info

  • Builder Name: RICHMOND AMERICAN HOMES

Tax Info

  • Assessor Parcel Number: 41990
Create a Home Valuation Report for This Property
The Home Valuation Report is an in-depth analysis detailing your home's value as well as a comparison with similar homes in the area

Home Values in the Area

Source: Public Records

Average Home Value in this Area


Source: Public Records

Property History

We collect this data history from publicly available records. To have your information removed, we recommend requesting removal directly through your county’s website.

Date Event Price List to Sale Price per Sq Ft
06/23/2014 06/23/14 Rented $1,900 0.0% --
06/21/2014 06/21/14 Under Contract -- -- --
05/23/2014 05/23/14 For Rent $1,900 -- --
Source: Bright MLS

Agents Affiliated with this Home

  • Section Image
  • Section Image
See All Agents

Map

Source: Bright MLS

MLS Number: 1003015956

Bright MLS
Your Personal Tour Guide

Ask me questions while you tour the home.