
Derek Whitner
BHGRE Metro Brokers
(470) 670-0517
129 Total Sales
2 in Oak Grove
$515,000 Price Range
Estimated Value: $296,000 - $346,000
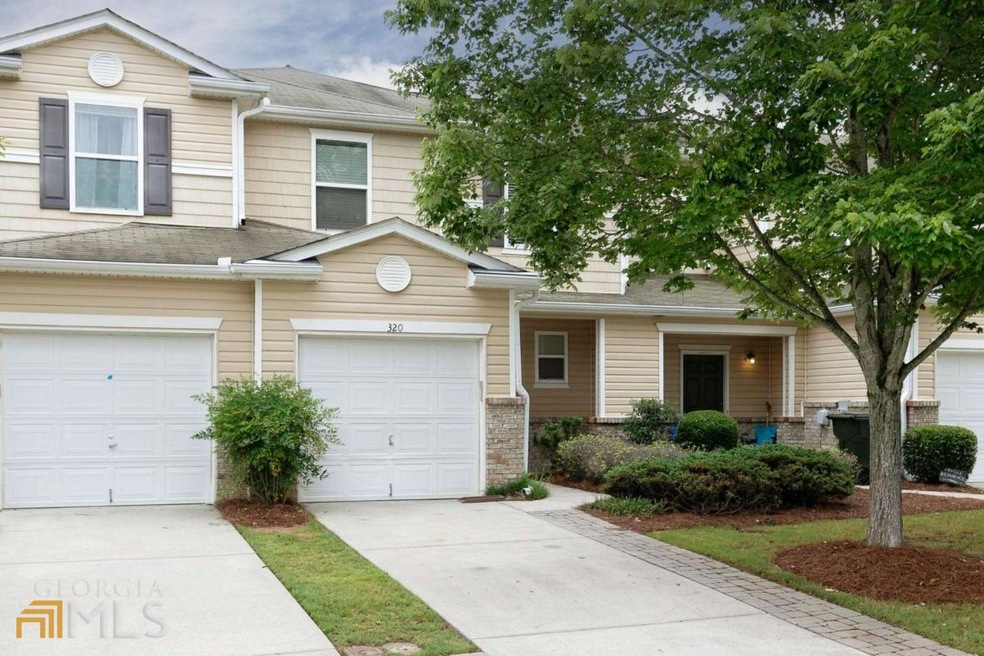
Well-maintained bright and charming townhome. Step into this open concept floor plan as you step through the front door with views of the large great room and breakfast area. Enjoy the warm and inviting great room featuring a slate fireplace with gas logs. Kitchen boasts an abundance of beautiful cherry cabinets, corian countertops with an expansive pantry. Kitchen also features a breakfast bar and views of the professionally landscaped backyard. Grand owner's suite with vaulted ceiling and walk-in closet opens into the luxurious master bath with separate tub and shower. Home features two large secondary bedrooms and a capacious shared full bath. Home accommodates a one-car garage. This home is perfect for recreation at the house or in the community. The backyard and patio is perfect for having guests or spending time with family. The HOA amenities include a community pool, playground, and open space with walking trails. Come see the best that townhome living has to offer!
Last Agent to Sell the Property
Keller Williams Realty License #174723 Listed on: 07/08/2022
We collect this data history from publicly available records. To have your information removed, we recommend requesting removal directly through your county’s website.
Derek Whitner
BHGRE Metro Brokers
(470) 670-0517
129 Total Sales
2 in Oak Grove
$515,000 Price Range
Carrie Bazar
Dorsey Alston Realtors
(844) 960-1284
55 Total Sales
3 in Oak Grove
$400K - $725K Price Range
Barbara Dornbusch
Century 21 Connect Realty
(866) 517-1013
38 Total Sales
2 in Oak Grove
$450,000 Price Range
Jenna Dixon
Maximum One Realty Greater Atlanta
(866) 618-7881
13 Total Sales
4 in Oak Grove
$465K - $685K Price Range
Norm Kennedy
Coldwell Banker Realty
(470) 264-4504
102 Total Sales
6 in Oak Grove
$370K - $405K Price Range
Madison Brokaw
Atlanta Communities
(877) 522-3645
67 Total Sales
4 in Oak Grove
$389K - $420K Price Range
We collect this data history from publicly available records. To have your information removed, we recommend requesting removal directly through your county’s website.
| Date | Buyer | Sale Price | Title Company |
|---|---|---|---|
| $305,000 | -- | ||
| $152,000 | -- |
We collect this data history from publicly available records. To have your information removed, we recommend requesting removal directly through your county’s website.
| Date | Status | Borrower | Loan Amount |
|---|---|---|---|
| Open | $312,015 | ||
| Previous Owner | $121,600 |
We collect this data history from publicly available records. To have your information removed, we recommend requesting removal directly through your county’s website.
| Date | Event | Price | List to Sale | Price per Sq Ft | Prior Sale |
|---|---|---|---|---|---|
| 09/08/2022 09/08/22 | Sold | $305,000 | +1.7% | $194 / Sq Ft | |
| 08/01/2022 08/01/22 | Pending | -- | -- | -- | |
| 07/22/2022 07/22/22 | For Sale | $300,000 | 0.0% | $191 / Sq Ft | |
| 07/14/2022 07/14/22 | Pending | -- | -- | -- | |
| 07/08/2022 07/08/22 | For Sale | $300,000 | 0.0% | $191 / Sq Ft | |
| 10/20/2020 10/20/20 | Rented | $1,350 | 0.0% | -- | |
| 10/16/2020 10/16/20 | Under Contract | -- | -- | -- | |
| 10/09/2020 10/09/20 | For Rent | $1,350 | 0.0% | -- | |
| 03/06/2020 03/06/20 | Rented | $1,350 | 0.0% | -- | |
| 02/24/2020 02/24/20 | Price Changed | $1,350 | -3.6% | $1 / Sq Ft | |
| 01/02/2020 01/02/20 | For Rent | $1,400 | +7.7% | -- | |
| 11/25/2017 11/25/17 | Rented | $1,300 | 0.0% | -- | |
| 11/02/2017 11/02/17 | Price Changed | $1,300 | -3.7% | $1 / Sq Ft | |
| 11/01/2017 11/01/17 | For Rent | $1,350 | 0.0% | -- | |
| 10/31/2017 10/31/17 | Off Market | $1,350 | -- | -- | |
| 10/15/2017 10/15/17 | Price Changed | $1,350 | -3.2% | $1 / Sq Ft | |
| 09/12/2017 09/12/17 | Price Changed | $1,395 | -0.4% | $1 / Sq Ft | |
| 08/23/2017 08/23/17 | For Rent | $1,400 | 0.0% | -- | |
| 08/17/2017 08/17/17 | Sold | $152,000 | +1.3% | $97 / Sq Ft | View Prior Sale |
| 07/15/2017 07/15/17 | Pending | -- | -- | -- | |
| 07/13/2017 07/13/17 | For Sale | $150,000 | -- | $95 / Sq Ft |
We collect this data history from publicly available records. To have your information removed, we recommend requesting removal directly through your county’s website.
| Year | Tax Paid | Tax Assessment Tax Assessment Total Assessment is a certain percentage of the fair market value that is determined by local assessors to be the total taxable value of land and additions on the property. | Land | Improvement |
|---|---|---|---|---|
| 2025 | $2,845 | $115,472 | $24,000 | $91,472 |
| 2024 | $2,818 | $115,364 | $24,000 | $91,364 |
| 2023 | $2,406 | $116,496 | $24,000 | $92,496 |
| 2022 | $2,381 | $90,588 | $16,000 | $74,588 |
| 2021 | $2,154 | $75,876 | $16,000 | $59,876 |
| 2020 | $1,923 | $67,688 | $14,000 | $53,688 |
| 2019 | $1,800 | $63,360 | $14,000 | $49,360 |
| 2018 | $1,573 | $55,040 | $11,200 | $43,840 |
| 2017 | $1,388 | $128,800 | $11,200 | $40,320 |
| 2016 | $1,388 | $119,200 | $10,400 | $37,280 |
| 2015 | $1,276 | $108,500 | $8,800 | $34,600 |
| 2014 | $954 | $81,000 | $6,000 | $26,400 |
Seller's Agent in 2022
Burnie King
Keller Williams Realty
(678) 358-1198
3 in this area
65 Total Sales
Buyer's Agent in 2022
MONICA CASTRO
eXp Realty
(770) 842-4177
2 in this area
12 Total Sales
M
Seller's Agent in 2020
Maryem Benhaida
Solution Property Management, LLC
(330) 858-1062
R
Seller's Agent in 2017
Robin Lemon
NOT A VALID MEMBER
J
Seller's Agent in 2017
Jordan Wheeler
The Jordon Wheeler Group, LLC.
J
Buyer's Agent in 2017
Jacqueline Malcom
Malcom Global Realty, LLC.
Source: Georgia MLS
MLS Number: 10069063
APN: 21N12J-00000-124-000
Disclaimer: Certain information contained herein is derived from information provided by parties other than Homes.com. All information provided is deemed reliable, but is not guaranteed to be accurate and should be independently verified.
The data relating to real estate for sale on this web site comes in part from the Broker Reciprocity Program of Georgia MLS. Real estate listings held by brokerage firms other than Redfin are marked with the Broker Reciprocity logo and detailed information about them includes the name of the listing brokers. Information deemed reliable but not guaranteed. Copyright 2026 Georgia MLS. All rights reserved.
Ask me questions while you tour the home.