Y
Seller's Agent in 2025
Yu Fan
BMI REALTORS INC.
(202) 438-5800
2 in this area
42 Total Sales


Estimated Value: $474,000 - $508,000
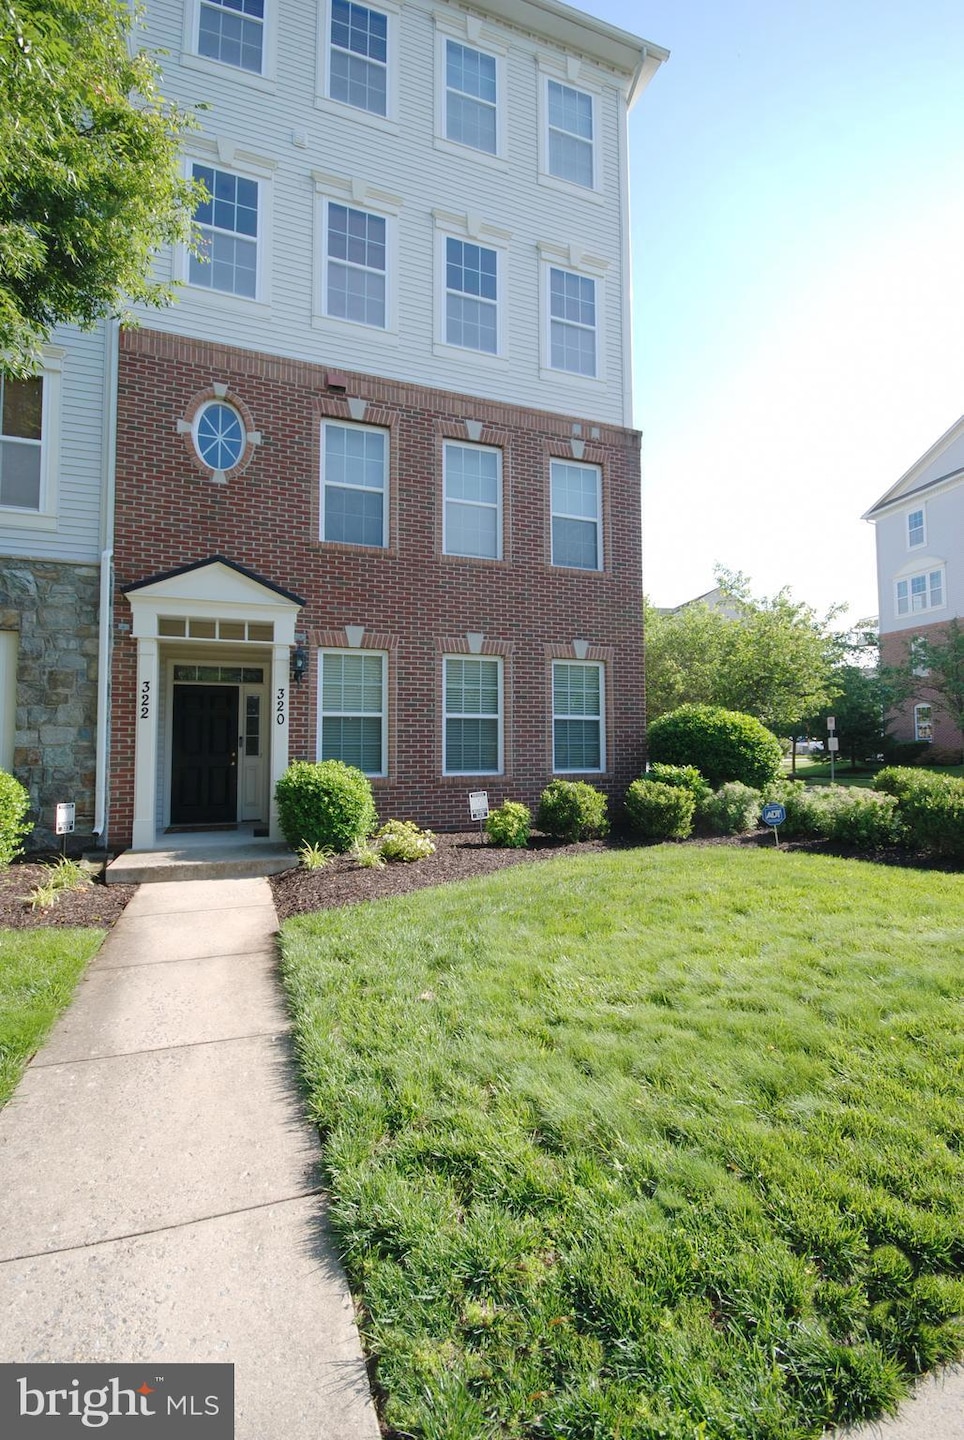
Stunning luxury end unit condo townhome in a vibrant, walkable community! This beautifully maintained home feels like new and features numerous custom upgrades from the builder, including granite countertops and a gourmet kitchen flooded with natural light from extra-large windows. Previously builder's model home. Enjoy the elegance of custom blinds and drapes throughout, build- in home audio system / speakers, a private balcony, and a charming covered front porch. The open-concept layout offers a sun-filled main level and a versatile upper-level loft—perfect as a family room, home office, or study area. Complete with a 1-car garage, this home is ideally located within walking distance to Kentlands Market Square, shops, restaurants, a movie theater, and Metro bus stops. Enjoy fantastic community amenities such as a pool, tennis courts, clubhouse with gym, picnic pavilion, and more. Easy access to major highways and nearby hotspots like Downtown Crown and Washingtonian Center. All offers are due by Monday, 06/09 at 5:00 PM.
Last Agent to Sell the Property
(301) 216-3998 yufan@bmirealtors.com BMI REALTORS INC. License #323426 Listed on: 06/06/2025
Co-Listed By
(301) 216-3998 jackie@bmirealtors.com BMI REALTORS INC. License #0225097608
We collect this data history from publicly available records. To have your information removed, we recommend requesting removal directly through your county’s website.
We collect this data history from publicly available records. To have your information removed, we recommend requesting removal directly through your county’s website.
| Date | Buyer | Sale Price | Title Company |
|---|---|---|---|
| $480,000 | First American Title | ||
| -- | None Available | ||
| -- | Accommodation | ||
| $398,800 | Fidelity National Title Ins |
We collect this data history from publicly available records. To have your information removed, we recommend requesting removal directly through your county’s website.
| Date | Status | Borrower | Loan Amount |
|---|---|---|---|
| Previous Owner | $300,000 | ||
| Previous Owner | $319,040 |
We collect this data history from publicly available records. To have your information removed, we recommend requesting removal directly through your county’s website.
| Date | Event | Price | List to Sale | Price per Sq Ft |
|---|---|---|---|---|
| 06/23/2025 06/23/25 | Sold | $480,000 | +6.7% | $286 / Sq Ft |
| 06/09/2025 06/09/25 | Pending | -- | -- | -- |
| 06/06/2025 06/06/25 | For Sale | $450,000 | -- | $268 / Sq Ft |
We collect this data history from publicly available records. To have your information removed, we recommend requesting removal directly through your county’s website.
| Year | Tax Paid | Tax Assessment Tax Assessment Total Assessment is a certain percentage of the fair market value that is determined by local assessors to be the total taxable value of land and additions on the property. | Land | Improvement |
|---|---|---|---|---|
| 2025 | $5,647 | $411,667 | ||
| 2024 | $5,407 | $398,333 | ||
| 2023 | $0 | $385,000 | $115,500 | $269,500 |
| 2022 | $4,970 | $376,667 | $0 | $0 |
| 2021 | $4,192 | $368,333 | $0 | $0 |
| 2020 | $8,144 | $360,000 | $108,000 | $252,000 |
| 2019 | $4,054 | $360,000 | $108,000 | $252,000 |
| 2018 | $4,064 | $360,000 | $108,000 | $252,000 |
| 2017 | $4,201 | $360,000 | $0 | $0 |
| 2016 | -- | $360,000 | $0 | $0 |
| 2015 | -- | $360,000 | $0 | $0 |
| 2014 | -- | $380,000 | $0 | $0 |
Y
Seller's Agent in 2025
Yu Fan
BMI REALTORS INC.
(202) 438-5800
2 in this area
42 Total Sales
J
Seller Co-Listing Agent in 2025
Jainyu Wang
BMI REALTORS INC.
(240) 401-8915
1 in this area
31 Total Sales

Buyer's Agent in 2025
Gary Rudden
RE/MAX
(301) 351-2247
9 in this area
174 Total Sales
Source: Bright MLS
MLS Number: MDMC2183568
APN: 09-03676731
Disclaimer: Certain information contained herein is derived from information provided by parties other than Homes.com. All information provided is deemed reliable, but is not guaranteed to be accurate and should be independently verified.
The data relating to real estate for sale on this website appears in part through the BRIGHT Internet Data Exchange program, a voluntary cooperative exchange of property listing data between licensed real estate brokerage firms, and is provided by BRIGHT through a licensing agreement.
Listing information is from various brokers who participate in the Bright MLS IDX program and not all listings may be visible on the site.
The property information being provided on or through the website is for the personal, non-commercial use of consumers and such information may not be used for any purpose other than to identify prospective properties consumers may be interested in purchasing.
Some properties which appear for sale on the website may no longer be available because they are for instance, under contract, sold or are no longer being offered for sale.
Property information displayed is deemed reliable but is not guaranteed.
Copyright 2026 Bright MLS, Inc.
Ask me questions while you tour the home.