
Tamara Paul
RE/MAX Northwest
(206) 483-2630
142 Total Sales
2 in Cle Elum
$390K - $391K Price Range


Estimated Value: $1,049,715
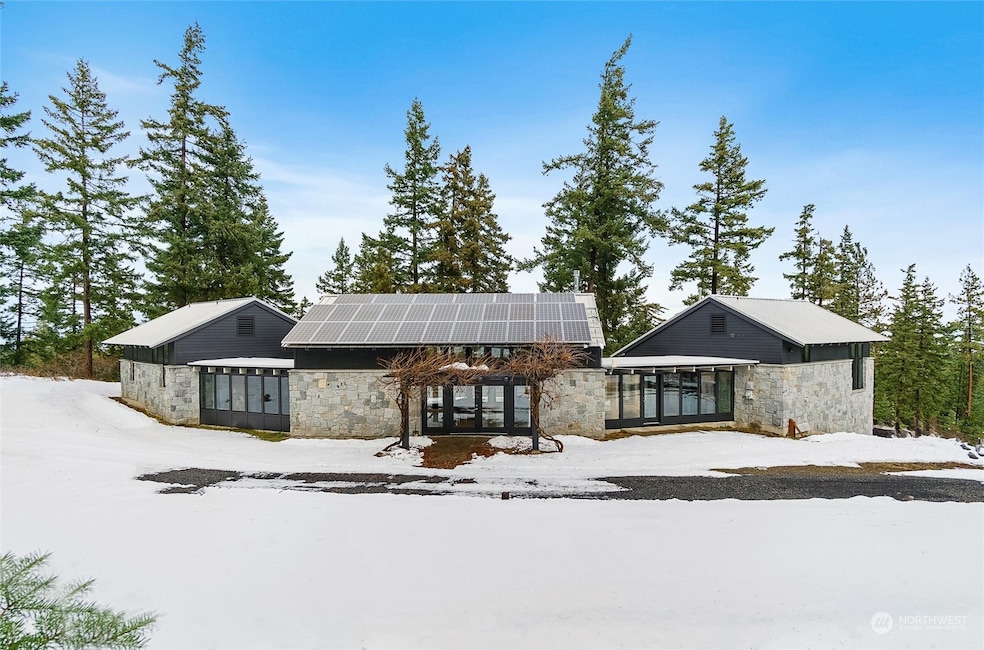
(9.56 Acres)Nestled in the serene woods of Peoh Point, this almost off-grid 2-bedroom, 2-bathroom home offers 2,576 sq. ft. of comfort and privacy on 9.56 acres. Built in 2000, the home features solar panels, a well, septic system, and propane for cooking and heating. Enjoy stunning views of the Mt. Stuart Mountain Range from every window. The spacious attached garage adds convenience, while the tranquil, wooded surroundings ensure peaceful living. Cle Elum offers access to outdoor recreation, including hiking, fishing, and skiing, making it an ideal spot for nature lovers. Perfect for those seeking seclusion with proximity to adventure.
Source: Northwest Multiple Listing Service (NWMLS)
MLS#: 2315259
We collect this data history from publicly available records. To have your information removed, we recommend requesting removal directly through your county’s website.
Tamara Paul
RE/MAX Northwest
(206) 483-2630
142 Total Sales
2 in Cle Elum
$390K - $391K Price Range
Debra Clerf
Coldwell Banker Central
(509) 285-0724
114 Total Sales
1 in Cle Elum
$549,950 Price
TH
Tammy Hatch
HomeSmart Realty Group
(206) 466-3453
76 Total Sales
6 in Cle Elum
$688K - $1.2M Price Range
Traci Fischer
Marketplace Sotheby's Intl Rty
(206) 278-1393
102 Total Sales
2 in Cle Elum
$1.5M - $2.7M Price Range
Melissa Samsell
Excel Real Estate Experts
(206) 202-3820
88 Total Sales
1 in Cle Elum
$1,800,000 Price
Mike Mincy
Windermere Real Estate/East
(206) 203-0150
30 Total Sales
2 in Cle Elum
$459K - $515K Price Range
We collect this data history from publicly available records. To have your information removed, we recommend requesting removal directly through your county’s website.
| Date | Buyer | Sale Price | Title Company |
|---|---|---|---|
| $1,082,550 | Wfg National Title | ||
| -- | None Available |
We collect this data history from publicly available records. To have your information removed, we recommend requesting removal directly through your county’s website.
| Date | Status | Borrower | Loan Amount |
|---|---|---|---|
| Open | $974,295 |
We collect this data history from publicly available records. To have your information removed, we recommend requesting removal directly through your county’s website.
| Date | Event | Price | List to Sale | Price per Sq Ft |
|---|---|---|---|---|
| 01/24/2025 01/24/25 | Sold | $1,082,550 | -1.6% | $420 / Sq Ft |
| 12/18/2024 12/18/24 | Pending | -- | -- | -- |
| 12/06/2024 12/06/24 | For Sale | $1,100,000 | -- | $427 / Sq Ft |
We collect this data history from publicly available records. To have your information removed, we recommend requesting removal directly through your county’s website.
| Year | Tax Paid | Tax Assessment Tax Assessment Total Assessment is a certain percentage of the fair market value that is determined by local assessors to be the total taxable value of land and additions on the property. | Land | Improvement |
|---|---|---|---|---|
| 2025 | $5,650 | $946,990 | $186,800 | $760,190 |
| 2023 | $5,650 | $847,500 | $142,800 | $704,700 |
| 2022 | $4,918 | $679,780 | $105,300 | $574,480 |
| 2021 | $4,970 | $655,550 | $105,300 | $550,250 |
| 2019 | $4,043 | $530,630 | $67,300 | $463,330 |
| 2018 | $3,521 | $437,960 | $67,300 | $370,660 |
| 2017 | $3,521 | $437,960 | $67,300 | $370,660 |
| 2016 | $3,532 | $437,960 | $67,300 | $370,660 |
| 2015 | $3,658 | $437,960 | $67,300 | $370,660 |
| 2013 | -- | $421,750 | $82,800 | $338,950 |
Seller's Agent in 2025
Lori Norton
eXp Realty
(206) 355-4076
55 Total Sales
Buyer's Agent in 2025
Kitty Wallace
RE/MAX, The Collective
(509) 304-4025
95 Total Sales
Source: Northwest Multiple Listing Service (NWMLS)
MLS Number: 2315259
APN: 954873
Disclaimer: Certain information contained herein is derived from information provided by parties other than Homes.com. All information provided is deemed reliable, but is not guaranteed to be accurate and should be independently verified.
All data is obtained from various sources and may not have been verified by broker or MLS GRID. Supplied Open House Information is subject to change without notice. All information should be independently reviewed and verified for accuracy. Properties may or may not be listed by the office/agent presenting the information. Listing information is provided by the Northwest Multiple Listing Service (NWMLS). Property information is based on available data that may include MLS information, county records, and other sources. Listings marked with the 3 tree icon and provided by NWMLS. All properties are subject to prior sale or withdrawal. IDX information is provided exclusively for consumers’ personal noncommercial use, that it may not be used for any purpose other than to identify prospective properties consumers may be interested in purchasing, that the data is deemed reliable but is not guaranteed by MLS GRID. ©2026 NWMLS.
Based on information submitted to the MLS GRID
Listings courtesy of Northwest Multiple Listing Service (NWMLS) as distributed by MLS GRID
Ask me questions while you tour the home.