
Michelle Smith
Weichert Realtors-Turnersville
(856) 460-2123
107 Total Sales
1 in Carneys Point
$165,000 Price
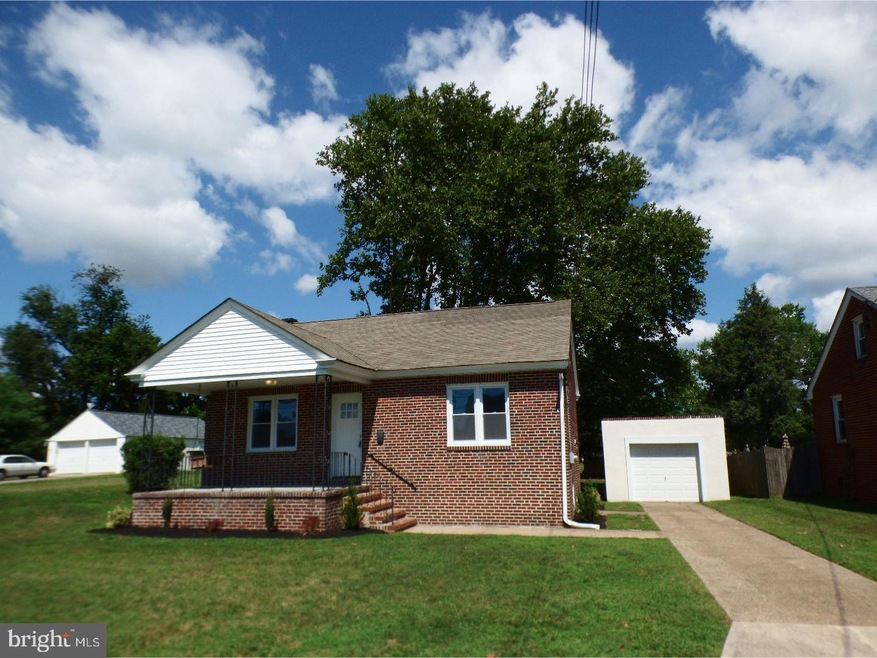
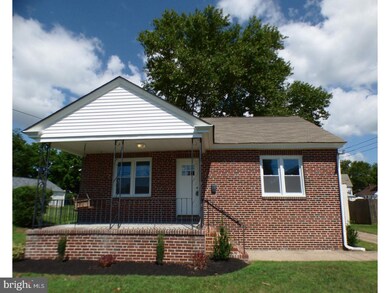
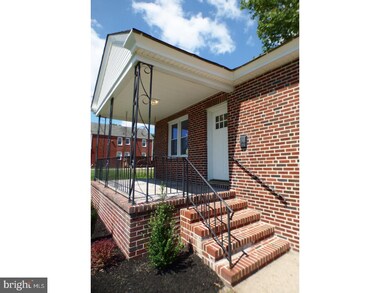
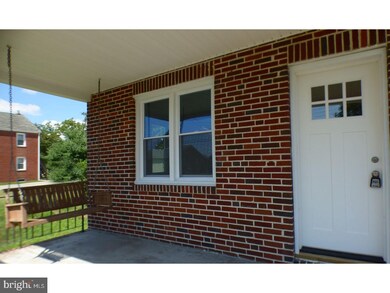
Estimated Value: $206,422 - $257,000
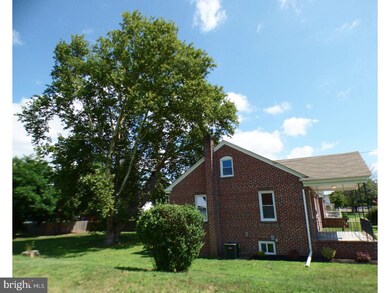
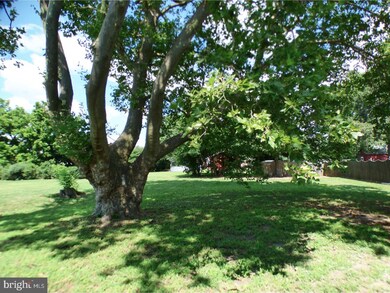
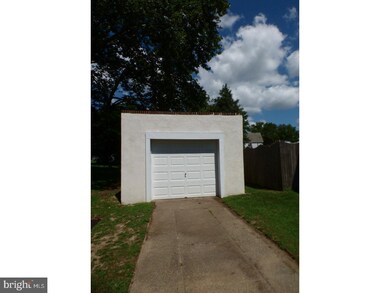
Totally remodeled Cape Cod NOT in a FLOOD ZONE!!!Hurry This property won't last long. If you are thinking of downsizing this is the home for you. Move right in and enjoy your new abode. All new HVAC plumping and electric. The landscaping has been taken care of along with new fascia, soffits and gutters. The kitchen sports granite counter tops, microwave and stove. Washer, Dryer hook up in Basement. Newer roof and central air. Bathroom has been completely redone. Make this a must see property. Owner very motivated to sell. All offers will be considered.
Last Agent to Sell the Property
(856) 241-4343 sold@rickeber.com Keller Williams Hometown License #674751 Listed on: 07/12/2017
Last Buyer's Agent
(856) 582-0366 c21rauhandjohns@gmail.com Century 21 Rauh & Johns License #RS3300057
We collect this data history from publicly available records. To have your information removed, we recommend requesting removal directly through your county’s website.
Michelle Smith
Weichert Realtors-Turnersville
(856) 460-2123
107 Total Sales
1 in Carneys Point
$165,000 Price
Robert Greenblatt
Weichert Realtors - Moorestown
(856) 543-2574
562 Total Sales
5 in Carneys Point
$190K - $315K Price Range
Jorge Matias
EXP REALTY LLC
(347) 817-1381
27 Total Sales
1 in Carneys Point
$220,000 Price
Danielle Dupont
Ovation Realty LLC
(856) 879-1730
110 Total Sales
1 in Carneys Point
$292,000 Price
Abrianna Boston
Swink Realty
(856) 328-0145
56 Total Sales
1 in Carneys Point
$65,000 Price
Rebecca Vives
Weichert Realtors-Haddonfield
(856) 888-4976
79 Total Sales
1 in Carneys Point
$250,000 Price
We collect this data history from publicly available records. To have your information removed, we recommend requesting removal directly through your county’s website.
| Date | Buyer | Sale Price | Title Company |
|---|---|---|---|
| $30,000 | Abraxas Abstract | ||
| $114,000 | -- | ||
| -- | -- |
We collect this data history from publicly available records. To have your information removed, we recommend requesting removal directly through your county’s website.
| Date | Status | Borrower | Loan Amount |
|---|---|---|---|
| Previous Owner | $115,151 |
We collect this data history from publicly available records. To have your information removed, we recommend requesting removal directly through your county’s website.
| Date | Event | Price | List to Sale | Price per Sq Ft |
|---|---|---|---|---|
| 12/01/2017 12/01/17 | Sold | $114,000 | -11.3% | $95 / Sq Ft |
| 10/31/2017 10/31/17 | Pending | -- | -- | -- |
| 10/26/2017 10/26/17 | Price Changed | $128,500 | -3.0% | $107 / Sq Ft |
| 10/15/2017 10/15/17 | Price Changed | $132,500 | -2.9% | $110 / Sq Ft |
| 08/24/2017 08/24/17 | Price Changed | $136,500 | -2.4% | $114 / Sq Ft |
| 07/14/2017 07/14/17 | For Sale | $139,900 | 0.0% | $117 / Sq Ft |
| 07/12/2017 07/12/17 | For Sale | $139,900 | -- | $117 / Sq Ft |
We collect this data history from publicly available records. To have your information removed, we recommend requesting removal directly through your county’s website.
| Year | Tax Paid | Tax Assessment Tax Assessment Total Assessment is a certain percentage of the fair market value that is determined by local assessors to be the total taxable value of land and additions on the property. | Land | Improvement |
|---|---|---|---|---|
| 2026 | $4,784 | $198,500 | $54,900 | $143,600 |
| 2025 | $4,784 | $198,500 | $54,900 | $143,600 |
| 2024 | $4,058 | $114,000 | $36,300 | $77,700 |
| 2023 | $4,058 | $114,000 | $36,300 | $77,700 |
| 2022 | $3,819 | $114,000 | $36,300 | $77,700 |
| 2021 | $3,783 | $114,000 | $36,300 | $77,700 |
| 2020 | $3,816 | $114,000 | $36,300 | $77,700 |
| 2019 | $3,848 | $114,000 | $36,300 | $77,700 |
| 2018 | $4,172 | $132,500 | $32,800 | $99,700 |
| 2017 | $3,130 | $106,600 | $32,800 | $73,800 |
| 2016 | $3,499 | $123,700 | $42,800 | $80,900 |
| 2015 | $3,336 | $123,700 | $42,800 | $80,900 |
| 2014 | $3,158 | $123,700 | $42,800 | $80,900 |
Seller's Agent in 2017
Sue Ann Leighty
Keller Williams Hometown
(856) 275-1095
70 Total Sales
T
Seller Co-Listing Agent in 2017
Thelma Pruette
American Dream Realty of South Jersey
Buyer's Agent in 2017
Cheryl Barbagallo
Century 21 - Rauh & Johns
(609) 820-2350
13 Total Sales
Source: Bright MLS
MLS Number: 1000373795
APN: 02-00031-0000-00008
Disclaimer: Certain information contained herein is derived from information provided by parties other than Homes.com. All information provided is deemed reliable, but is not guaranteed to be accurate and should be independently verified.
The data relating to real estate for sale on this website appears in part through the BRIGHT Internet Data Exchange program, a voluntary cooperative exchange of property listing data between licensed real estate brokerage firms, and is provided by BRIGHT through a licensing agreement.
Listing information is from various brokers who participate in the Bright MLS IDX program and not all listings may be visible on the site.
The property information being provided on or through the website is for the personal, non-commercial use of consumers and such information may not be used for any purpose other than to identify prospective properties consumers may be interested in purchasing.
Some properties which appear for sale on the website may no longer be available because they are for instance, under contract, sold or are no longer being offered for sale.
Property information displayed is deemed reliable but is not guaranteed.
Copyright 2026 Bright MLS, Inc.
Ask me questions while you tour the home.