
Beth Olosky
EXP Realty
(231) 714-6380
129 Total Sales
1 in West Branch
$175,000 Price
Estimated Value: $285,286 - $315,000
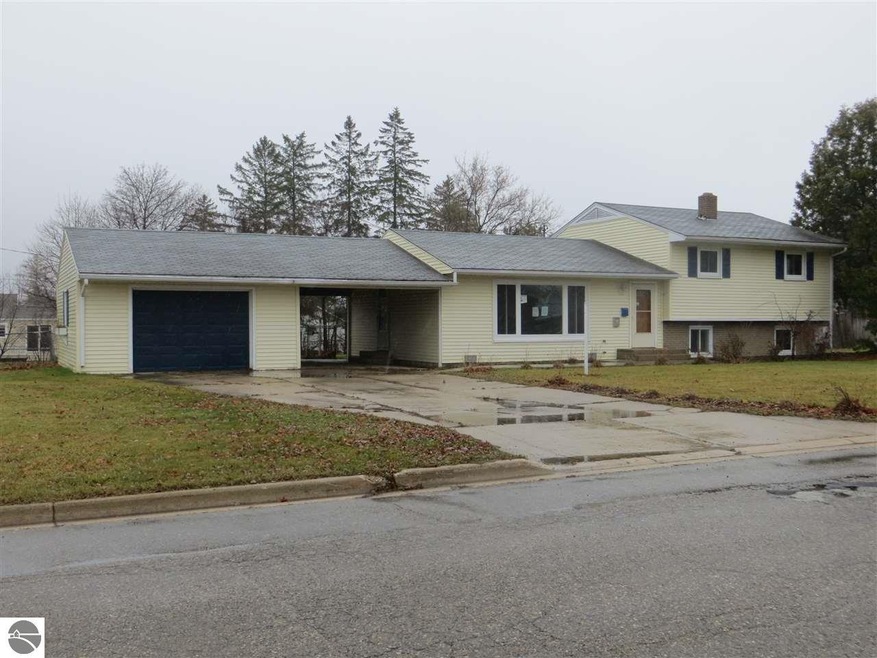
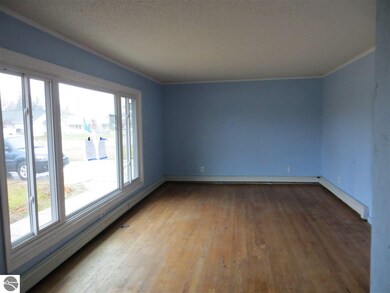
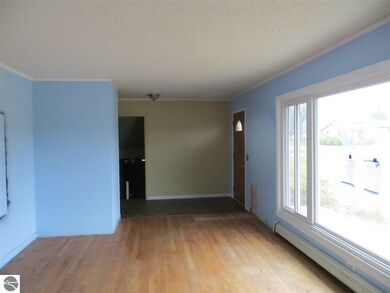
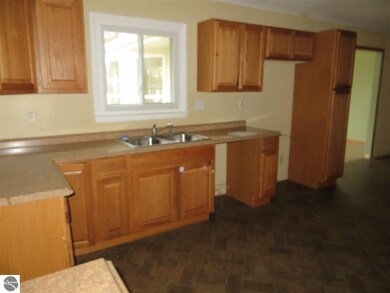
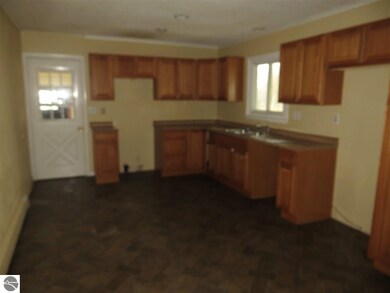
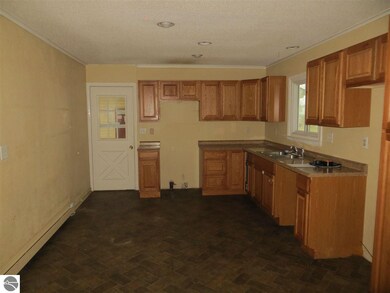
HUD Home. Located in the City of West Branch, this three bedroom, 1 bath home sits on an oversized corner lot. This tri level home has 1642 sq ft of living space. Main living area includes a separate family room ~ spacious room with bay window, recessed lighting and French doors to the rear deck. Upper level has three bedrooms and full bath. The walk out lower level has a guest room, ¾ bath and utility area with laundry hook up. Attached carport plus one car attached garage. Chain link back yard. Sold ‘AS IS’ by elec bid only.• PRICE REDUCTION Property avail 02-19-16. Bids due daily by 11:59 PM Central Time, until sold. FHA Case #262-164872. Insured w/ esc rpr. 203K elig. For info visit www.HUDHomestore.com. For additional forms, updates, step-by-step video & free photo list, please visit www.BLBResources.com.BLB Resources makes no warranty as to condition of prop. Buyer verify all info. Disclosures: Property location does not participate in FEMA Flood Zone mapping. Please refer to www.FloodSmart.gov for additional information regarding flood zones and insurance, IE-FHA 203B with Repair Escrow financing availability is subject to buyer's appraisal, LBP
Co-Listed By
LAWRENCE ARNTZ
MORRIS-RICHARDSON RE
Last Buyer's Agent
CAROL HUBBELL
REAL ESTATE ONE WEST BRANCH
We collect this data history from publicly available records. To have your information removed, we recommend requesting removal directly through your county’s website.
Beth Olosky
EXP Realty
(231) 714-6380
129 Total Sales
1 in West Branch
$175,000 Price
Connie Allen
Century 21 Signature Realty - Bay City
(989) 324-5766
44 Total Sales
1 in West Branch
$150,000 Price
Jill Powers
Epique Inc.
(586) 600-8313
47 Total Sales
1 in West Branch
$195,000 Price
Annie Rodgers
Knockout Real Estate
(810) 277-9921
92 Total Sales
1 in West Branch
$26,000 Price
Pat Devereaux
RE/MAX New Image Saginaw
(989) 341-8476
176 Total Sales
2 in West Branch
$320,000 Price Range
Paul Lademan
KEY REALTY-WB
(989) 418-4305
60 Total Sales
5 in West Branch
$126K - $150K Price Range
We collect this data history from publicly available records. To have your information removed, we recommend requesting removal directly through your county’s website.
| Date | Buyer | Sale Price | Title Company |
|---|---|---|---|
| $76,875 | -- | ||
| Brindley Janelle E | -- | -- |
We collect this data history from publicly available records. To have your information removed, we recommend requesting removal directly through your county’s website.
| Date | Status | Borrower | Loan Amount |
|---|---|---|---|
| Open | $8,523 | ||
| Previous Owner | Brindley Janell E | $136,453 |
We collect this data history from publicly available records. To have your information removed, we recommend requesting removal directly through your county’s website.
| Date | Event | Price | List to Sale | Price per Sq Ft |
|---|---|---|---|---|
| 03/16/2016 03/16/16 | Sold | $54,000 | -27.0% | $24 / Sq Ft |
| 02/24/2016 02/24/16 | Pending | -- | -- | -- |
| 12/18/2015 12/18/15 | For Sale | $74,000 | -- | $33 / Sq Ft |
We collect this data history from publicly available records. To have your information removed, we recommend requesting removal directly through your county’s website.
| Year | Tax Paid | Tax Assessment Tax Assessment Total Assessment is a certain percentage of the fair market value that is determined by local assessors to be the total taxable value of land and additions on the property. | Land | Improvement |
|---|---|---|---|---|
| 2026 | $3,498 | $138,000 | $0 | $0 |
| 2025 | $3,408 | $122,100 | $0 | $0 |
| 2024 | $26 | $120,300 | $0 | $0 |
| 2023 | $2,476 | $104,800 | $0 | $0 |
| 2022 | $3,076 | $86,400 | $0 | $0 |
| 2021 | $2,906 | $79,500 | $0 | $0 |
| 2020 | $2,945 | $74,200 | $0 | $0 |
| 2019 | $2,809 | $71,200 | $0 | $0 |
| 2018 | $2,671 | $69,000 | $0 | $0 |
| 2017 | $2,521 | $66,900 | $0 | $0 |
| 2016 | $2,097 | $63,200 | $0 | $0 |
| 2015 | $3,018 | $57,500 | $0 | $0 |
| 2014 | $597 | $59,700 | $0 | $0 |
Seller's Agent in 2016
Yvonne DeRoso
MORRIS-RICHARDSON RE
(989) 387-8887
93 Total Sales
LA
Seller Co-Listing Agent in 2016
LAWRENCE ARNTZ
MORRIS-RICHARDSON RE
CH
Buyer's Agent in 2016
CAROL HUBBELL
REAL ESTATE ONE WEST BRANCH
Source: Northern Great Lakes REALTORS® MLS
MLS Number: 1809900
APN: 052-152-001-00
Disclaimer: Certain information contained herein is derived from information provided by parties other than Homes.com. All information provided is deemed reliable, but is not guaranteed to be accurate and should be independently verified.
The information in this listing was gathered from third-party sources including the seller. Northern Great Lakes REALTORS® MLS and its subscribers disclaim any and all representations or warranties as to the accuracy of this information.
Copyright 2026 Northern Great Lakes REALTORS® MLS. All Rights Reserved.
Ask me questions while you tour the home.