
Steve Hooper
Keller Williams Realty Cary
(888) 291-2598
40 Total Sales
1 in Youngsville
$300,000 Price
Estimated Value: $438,570


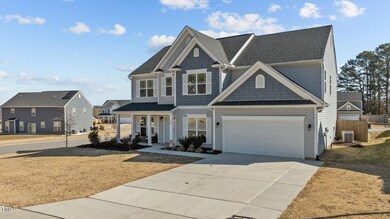




This is the One! Gorgeous, better-than-new two-story home located on a large flat corner lot with amazing curb appeal! The home is meticulously maintained and offers a huge fenced rear yard, perfect for outdoor activities or relaxation. Enjoy the extended driveway and oversized walk-out patio in the back. The charming front porch offers the perfect space to unwind and enjoy your peaceful surroundings. Situated next to a cul-de-sac, this home is also part of a walkable, family-friendly neighborhood. Step inside and be greeted by a spacious vaulted foyer entry, setting the tone for the rest of the home. The main level includes two home offices, each featuring brand-new custom-built cabinets and shelving—ideal for remote work or study. A flexible space, currently used as a dining area, provides additional versatility. The heart of the home is the beautifully remodeled kitchen, which includes granite countertops, an oversized butcher block eat-in island, custom cabinetry, and a smart fridge. Do not miss the awesome custom pantry complete with new custom cabinets, shelving and a coffee bar! The kitchen overlooks the large family room, making it perfect for entertaining and there is a walk-out patio as well where you have views of the backyard from your family room and the windows at the kitchen sink. You'll love the new luxury vinyl plank (LVP) flooring throughout the main level, including the staircase and primary bedroom. Upstairs, the enormous primary bedroom offers a sitting area, a walk-in closet, and a spacious en-suite bathroom. Three additional generously sized guest bedrooms provide ample space for family or guests. A beautifully designed full bath completes the upper level. This home is just a short drive from downtown Youngsville, Wake Forest, North Raleigh, and Durham, giving you easy access to dining, shopping, and entertainment. Don't miss out on the chance to make this stunning property yours—schedule a showing today!
Last Agent to Sell the Property
Coldwell Banker HPW License #294780 Listed on: 01/30/2025
We collect this data history from publicly available records. To have your information removed, we recommend requesting removal directly through your county’s website.
Steve Hooper
Keller Williams Realty Cary
(888) 291-2598
40 Total Sales
1 in Youngsville
$300,000 Price
Jeremy Cleveland
Keller Williams Elite Realty
(984) 867-2258
214 Total Sales
1 in Youngsville
$442,900 Price
Matt Perry
Keller Williams Elite Realty
(984) 228-2970
754 Total Sales
22 in Youngsville
$300K - $1.7M Price Range
Karen Wishon
Raleigh Custom Realty, LLC
(984) 777-8290
19 Total Sales
1 in Youngsville
$310,000 Price
Linda Craft
Linda Craft Team, REALTORS
(984) 459-7445
779 Total Sales
18 in Youngsville
$295K - $1.1M Price Range
Cindy Poole Roberts
Merriment Realty
(984) 205-7175
67 Total Sales
1 in Youngsville
$415,000 Price
We collect this data history from publicly available records. To have your information removed, we recommend requesting removal directly through your county’s website.
| Date | Buyer | Sale Price | Title Company |
|---|---|---|---|
| $460,000 | None Listed On Document | ||
| $413,000 | -- | ||
| $282,000 | None Available |
We collect this data history from publicly available records. To have your information removed, we recommend requesting removal directly through your county’s website.
| Date | Status | Borrower | Loan Amount |
|---|---|---|---|
| Open | $468,050 | ||
| Previous Owner | $371,700 | ||
| Previous Owner | $276,634 |
We collect this data history from publicly available records. To have your information removed, we recommend requesting removal directly through your county’s website.
| Date | Event | Price | List to Sale | Price per Sq Ft | Prior Sale |
|---|---|---|---|---|---|
| 03/10/2025 03/10/25 | Sold | $460,000 | 0.0% | $156 / Sq Ft | |
| 02/05/2025 02/05/25 | Pending | -- | -- | -- | |
| 01/30/2025 01/30/25 | For Sale | $459,900 | +11.4% | $156 / Sq Ft | |
| 12/14/2023 12/14/23 | Off Market | $413,000 | -- | -- | |
| 12/22/2022 12/22/22 | Sold | $413,000 | 0.0% | $138 / Sq Ft | View Prior Sale |
| 11/10/2022 11/10/22 | Pending | -- | -- | -- | |
| 11/07/2022 11/07/22 | For Sale | $413,000 | -- | $138 / Sq Ft |
We collect this data history from publicly available records. To have your information removed, we recommend requesting removal directly through your county’s website.
| Year | Tax Paid | Tax Assessment Tax Assessment Total Assessment is a certain percentage of the fair market value that is determined by local assessors to be the total taxable value of land and additions on the property. | Land | Improvement |
|---|---|---|---|---|
| 2025 | $2,349 | $392,770 | $68,250 | $324,520 |
| 2024 | $2,329 | $392,770 | $68,250 | $324,520 |
| 2023 | $2,123 | $228,550 | $43,500 | $185,050 |
| 2022 | $2,113 | $228,550 | $43,500 | $185,050 |
| 2021 | $2,123 | $228,550 | $43,500 | $185,050 |
Seller's Agent in 2025
Justin Shover
Coldwell Banker HPW
(919) 417-7232
97 Total Sales
W
Buyer's Agent in 2025
Wayne Greene
Coldwell Banker Advantage
(919) 847-2222
49 Total Sales
A
Seller's Agent in 2022
Alaine Janus
Coldwell Banker HPW
43 Total Sales
Source: Doorify MLS
MLS Number: 10073644
APN: 045937
Disclaimer: Certain information contained herein is derived from information provided by parties other than Homes.com. All information provided is deemed reliable, but is not guaranteed to be accurate and should be independently verified.
Some IDX listings have been excluded from this IDX display. Brokers make an effort to deliver accurate information, but buyers should independently verify any information on which they will rely in a transaction. The listing broker shall not be responsible for any typographical errors, misinformation, or misprints, and they shall be held totally harmless from any damages arising from reliance upon this data. This data is provided exclusively for consumers’ personal, non-commercial use. Listings marked with an icon are provided courtesy of the Doorify MLS, Inc. of North Carolina, Internet Data Exchange Database. Closed (sold) listings may have been listed and/or sold by a real estate firm other than the firm(s) featured on this website. Closed data is not available until the sale of the property is recorded in the MLS. Home sale data is not an appraisal, CMA, competitive or comparative market analysis, or home valuation of any property. Copyright 2026 Doorify MLS, Inc. of North Carolina. All rights reserved.
Ask me questions while you tour the home.