
Ronald Burkhart
Coldwell Banker Realty
(223) 217-5937
166 Total Sales
1 in Manchester Township
$320,000 Price
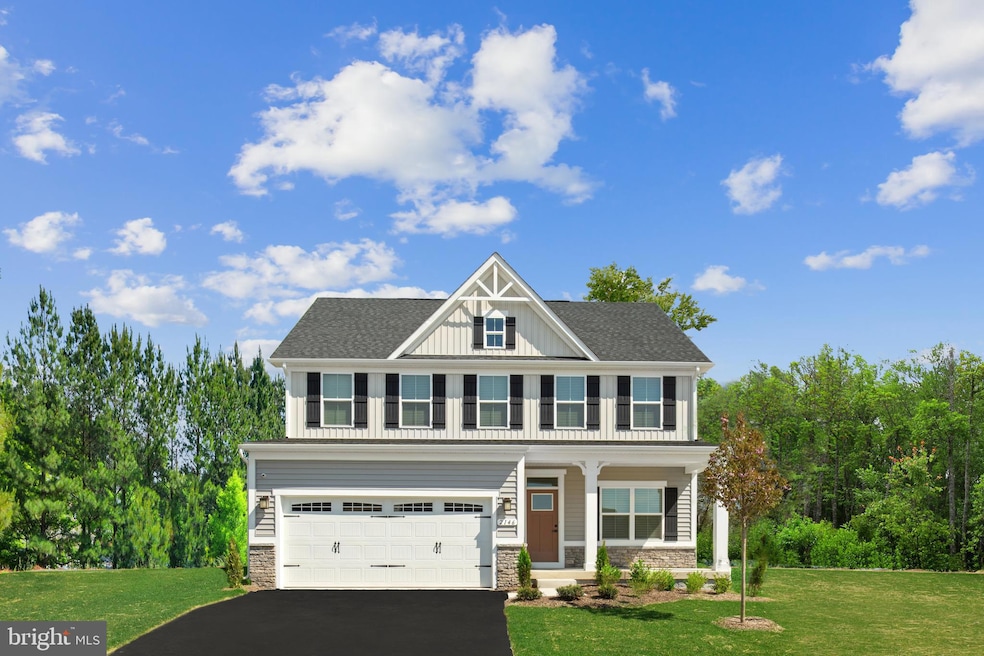
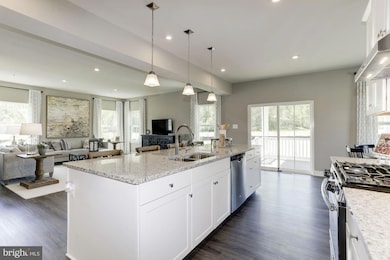
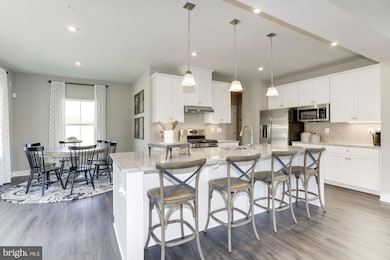
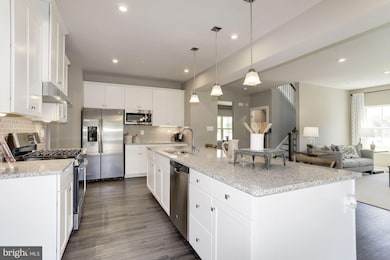
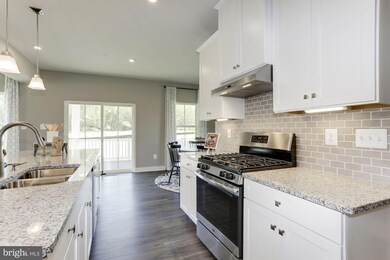
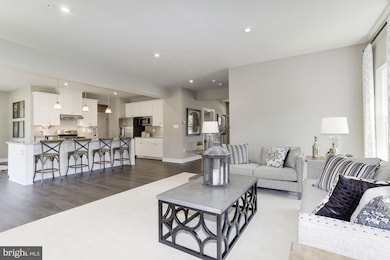
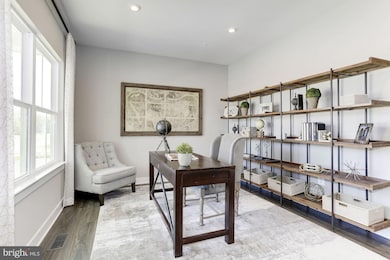
LAST FEW REMAINING AT THE ORCHARDS, a charming cul-de-sac setting within the sought-after Central York school district offering a collection of spacious single family homes within minutes to I-83 and centrally located near York, Camp Hill & Harrisburg and having all your modern conveniences well within reach. The Columbia single-family home is just as inviting as it is functional. Discover a magnificently spacious floor plan with custom flex areas. The welcoming family room effortlessly flows into the gourmet kitchen and dining area, so you never miss a moment. Add a covered porch for those warm summer nights and use the family entry to control clutter. On the second floor, 4 large bedrooms await, with the option to change one to a cozy loft for more living and entertaining space. Your luxurious primary suite offers a walk-in closet and spa-like double vanity bath. A finished recreation room can be added for even more space for the family to enjoy! Take advantage of flexible financing options, using seller's preferred lender, which makes closing on your NEW home more affordable than ever. Let us show you the value of new construction and forget the costly repairs and maintenance of an older home. We stand by our homes, so included is a new home warranty giving you the peace of mind that you deserve. Schedule your visit today to learn more! Customize with your options. Other homesites and floorplans are available. Photos are representative only.
Last Agent to Sell the Property
(410) 878-7465 nvrbroker@nvrinc.com NVR, INC. Brokerage Phone: 4108787465 License #RMR006795 Listed on: 11/25/2025
Last Buyer's Agent
(717) 534-2442 jon.bomberger@cbrealty.com Coldwell Banker Realty License #RS366293
Ronald Burkhart
Coldwell Banker Realty
(223) 217-5937
166 Total Sales
1 in Manchester Township
$320,000 Price
Anne M. Lusk
Lusk & Associates Sotheby's International Realty
(717) 935-8473
608 Total Sales
2 in Manchester Township
$460K - $870K Price Range
Dennis Hopper
RE/MAX Evolved
(484) 956-7147
129 Total Sales
8 in Manchester Township
$165K - $590K Price Range
Jill Romine
Keller Williams Keystone Realty
(717) 912-9390
215 Total Sales
4 in Manchester Township
$385K - $587K Price Range
Kenneth Snee
Coldwell Banker Realty
(717) 775-7151
93 Total Sales
1 in Manchester Township
$350,000 Price
SHANNON KINCAID
Berkshire Hathaway HomeServices Homesale Realty
(717) 905-4890
128 Total Sales
1 in Manchester Township
$359,900 Price
We collect this data history from publicly available records. To have your information removed, we recommend requesting removal directly through your county’s website.
| Date | Event | Price | List to Sale | Price per Sq Ft |
|---|---|---|---|---|
| 04/08/2026 04/08/26 | Sold | $552,360 | +21.9% | $228 / Sq Ft |
| 11/25/2025 11/25/25 | Pending | -- | -- | -- |
| 11/25/2025 11/25/25 | For Sale | $453,145 | -- | $187 / Sq Ft |
We collect this data history from publicly available records. To have your information removed, we recommend requesting removal directly through your county’s website.
| Year | Tax Paid | Tax Assessment Tax Assessment Total Assessment is a certain percentage of the fair market value that is determined by local assessors to be the total taxable value of land and additions on the property. | Land | Improvement |
|---|---|---|---|---|
| 2024 | $656 | $13,250 | $3,280 | $9,970 |
| 2023 | $1,144 | $12,160 | $3,010 | $9,150 |
| 2022 | $909 | $9,420 | $2,970 | $6,450 |
| 2021 | $892 | $8,970 | $2,830 | $6,140 |
| 2020 | $590 | $8,880 | $2,800 | $6,080 |
| 2018 | $574 | $9,300 | $2,890 | $6,410 |
| 2017 | $578 | $9,390 | $2,920 | $6,470 |
| 2016 | $574 | $9,390 | $2,920 | $6,470 |
Seller's Agent in 2026
Heather Richardson
NVR, INC.
(410) 878-7465
1,812 Total Sales
Buyer's Agent in 2026
Nicole Daboin
Coldwell Banker Realty
(717) 760-9332
74 Total Sales
Source: Bright MLS
MLS Number: PAYK2094366
Disclaimer: Certain information contained herein is derived from information provided by parties other than Homes.com. All information provided is deemed reliable, but is not guaranteed to be accurate and should be independently verified.
The data relating to real estate for sale on this website appears in part through the BRIGHT Internet Data Exchange program, a voluntary cooperative exchange of property listing data between licensed real estate brokerage firms, and is provided by BRIGHT through a licensing agreement.
Listing information is from various brokers who participate in the Bright MLS IDX program and not all listings may be visible on the site.
The property information being provided on or through the website is for the personal, non-commercial use of consumers and such information may not be used for any purpose other than to identify prospective properties consumers may be interested in purchasing.
Some properties which appear for sale on the website may no longer be available because they are for instance, under contract, sold or are no longer being offered for sale.
Property information displayed is deemed reliable but is not guaranteed.
Copyright 2026 Bright MLS, Inc.
Ask me questions while you tour the home.