
Seller's Agent in 2023
Kyle Meeks
TTR Sotheby's International Realty
(202) 906-8989
4 in this area
84 Total Sales


Estimated Value: $1,034,000 - $1,193,000
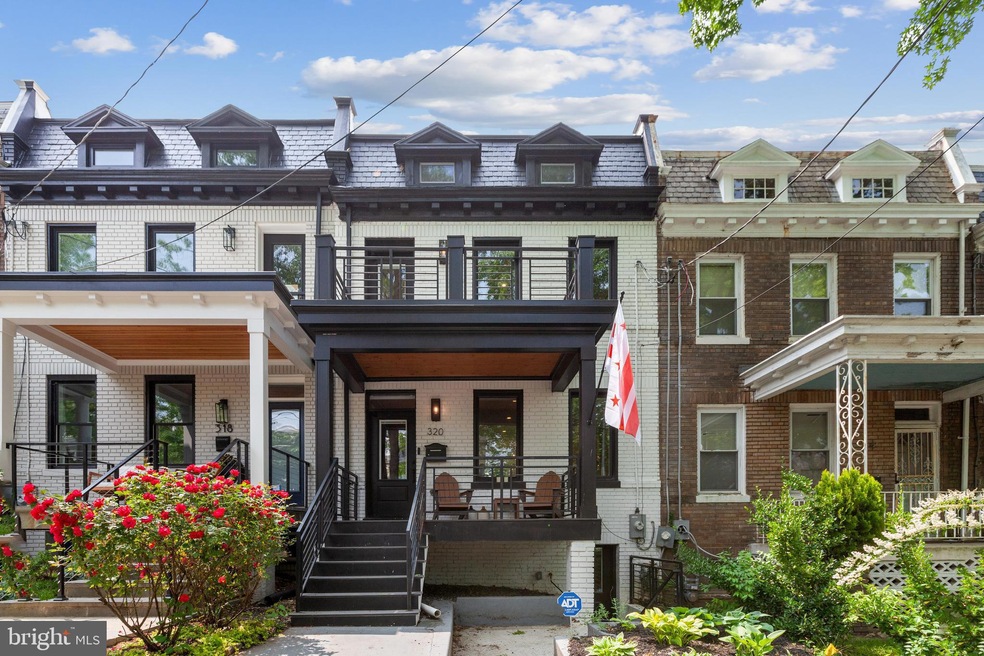
Welcome to this exquisite, sun-drenched row home that has undergone a stunning renovation, creating a captivating space for you to call your own. With 4 spacious bedrooms and 3.5 luxurious baths, this home is thoughtfully designed for both comfort and entertainment.
Step inside and be greeted by the warm glow of natural light dancing upon the 7" wide wood floors, while recessed lighting adds a touch of sophistication to every corner. The gourmet kitchen is a chef's dream, boasting premium quartz countertops, an abundance of cabinet space, and top-of-the-line stainless steel appliances. Complete with a built-in microwave and wine cooler, this culinary haven is perfect for hosting unforgettable gatherings.
Indulge in the elegance of marble baths, transforming your daily routine into a spa-like experience. The generous living, dining, and family rooms offer ample space for relaxation and quality time with loved ones. Upstairs, the gracious primary bedroom awaits, featuring vaulted ceilings, dual closets, and a private terrace that invites you to savor your morning coffee or unwind with evening cocktails.
As you step outside, you'll discover a private deck that opens up to a beautifully landscaped yard, providing a serene oasis for outdoor enjoyment. Rest easy knowing that your vehicles are secured in the two dedicated parking spaces.
The lower level of this remarkable home presents endless possibilities, with rental potential offering 2 additional bedrooms, a well-equipped wet bar, a built-in microwave, a wine cooler, and separate laundry facilities. With front and rear entrances, convenience and versatility are at your fingertips.
Situated in the coveted neighborhood of Petworth, this home offers the perfect balance between tranquility and connectivity. Enjoy easy access to public transportation and a plethora of amenities, ensuring that every need and desire is within reach.
Immerse yourself in the vision of living in this stunning residence, where beauty, functionality, and the comforts of modern living seamlessly merge to create a truly exceptional home.
Last Agent to Sell the Property
(202) 234-3344 kmeeks@ttrsir.com TTR Sotheby's International Realty Listed on: 05/19/2023
We collect this data history from publicly available records. To have your information removed, we recommend requesting removal directly through your county’s website.
We collect this data history from publicly available records. To have your information removed, we recommend requesting removal directly through your county’s website.
| Date | Buyer | Sale Price | Title Company |
|---|---|---|---|
| $1,155,000 | Westcor Land Title Insurance C | ||
| $960,000 | Federal Title & Escrow Co | ||
| $565,000 | Independent Title And Escrow | ||
| $95,000 | -- |
We collect this data history from publicly available records. To have your information removed, we recommend requesting removal directly through your county’s website.
| Date | Status | Borrower | Loan Amount |
|---|---|---|---|
| Open | $855,000 | ||
| Previous Owner | $666,000 |
We collect this data history from publicly available records. To have your information removed, we recommend requesting removal directly through your county’s website.
| Date | Event | Price | List to Sale | Price per Sq Ft | Prior Sale |
|---|---|---|---|---|---|
| 07/21/2023 07/21/23 | Sold | $1,155,000 | -1.7% | $518 / Sq Ft | |
| 06/17/2023 06/17/23 | For Sale | $1,175,000 | +1.7% | $527 / Sq Ft | |
| 06/17/2023 06/17/23 | Off Market | $1,155,000 | -- | -- | |
| 05/19/2023 05/19/23 | For Sale | $1,175,000 | +22.4% | $527 / Sq Ft | |
| 09/23/2019 09/23/19 | Sold | $960,000 | +1.2% | $462 / Sq Ft | View Prior Sale |
| 09/10/2019 09/10/19 | Pending | -- | -- | -- | |
| 09/06/2019 09/06/19 | For Sale | $949,000 | +68.0% | $456 / Sq Ft | |
| 05/03/2019 05/03/19 | Sold | $565,000 | +1.8% | $404 / Sq Ft | View Prior Sale |
| 04/14/2019 04/14/19 | Pending | -- | -- | -- | |
| 04/12/2019 04/12/19 | For Sale | $555,000 | -- | $396 / Sq Ft |
We collect this data history from publicly available records. To have your information removed, we recommend requesting removal directly through your county’s website.
| Year | Tax Paid | Tax Assessment Tax Assessment Total Assessment is a certain percentage of the fair market value that is determined by local assessors to be the total taxable value of land and additions on the property. | Land | Improvement |
|---|---|---|---|---|
| 2025 | $9,137 | $1,074,980 | $469,690 | $605,290 |
| 2024 | $9,077 | $1,067,910 | $467,350 | $600,560 |
| 2023 | $8,100 | $1,036,940 | $455,990 | $580,950 |
| 2022 | $7,688 | $983,170 | $432,090 | $551,080 |
| 2021 | $7,372 | $943,610 | $416,950 | $526,660 |
| 2020 | $5,703 | $917,700 | $404,950 | $512,750 |
| 2019 | $3,299 | $546,470 | $379,420 | $167,050 |
| 2018 | $3,011 | $526,320 | $0 | $0 |
| 2017 | $2,744 | $458,550 | $0 | $0 |
| 2016 | $2,500 | $414,120 | $0 | $0 |
| 2015 | $2,275 | $369,890 | $0 | $0 |
| 2014 | $2,079 | $314,760 | $0 | $0 |
Seller's Agent in 2023
Kyle Meeks
TTR Sotheby's International Realty
(202) 906-8989
4 in this area
84 Total Sales
Buyer's Agent in 2023
Ryan Hehman
Compass
(443) 990-1230
1 in this area
106 Total Sales
Seller's Agent in 2019
Corey Adams
Coldwell Banker (NRT-Southeast-MidAtlantic)
(301) 412-0236
22 Total Sales
Seller's Agent in 2019
Teresa Mueller
Compass
(202) 306-2674
11 in this area
72 Total Sales
Buyer's Agent in 2019
Nicole Roeberg
Real Living at Home
(202) 997-1186
1 in this area
16 Total Sales
Source: Bright MLS
MLS Number: DCDC2096272
APN: 3313-0122
Disclaimer: Certain information contained herein is derived from information provided by parties other than Homes.com. All information provided is deemed reliable, but is not guaranteed to be accurate and should be independently verified.
The data relating to real estate for sale on this website appears in part through the BRIGHT Internet Data Exchange program, a voluntary cooperative exchange of property listing data between licensed real estate brokerage firms, and is provided by BRIGHT through a licensing agreement.
Listing information is from various brokers who participate in the Bright MLS IDX program and not all listings may be visible on the site.
The property information being provided on or through the website is for the personal, non-commercial use of consumers and such information may not be used for any purpose other than to identify prospective properties consumers may be interested in purchasing.
Some properties which appear for sale on the website may no longer be available because they are for instance, under contract, sold or are no longer being offered for sale.
Property information displayed is deemed reliable but is not guaranteed.
Copyright 2026 Bright MLS, Inc.
Ask me questions while you tour the home.