NOT LISTED FOR SALE
2 Beds
1 Bath
850 Sq Ft
5,227 Sq Ft Lot

Sale Details

Date Sold: December 17, 2024

Last sale price $175,000 $206 Per Sq Ft

97 Days on Market

Highlights

  • No HOA
  • Bathtub with Shower
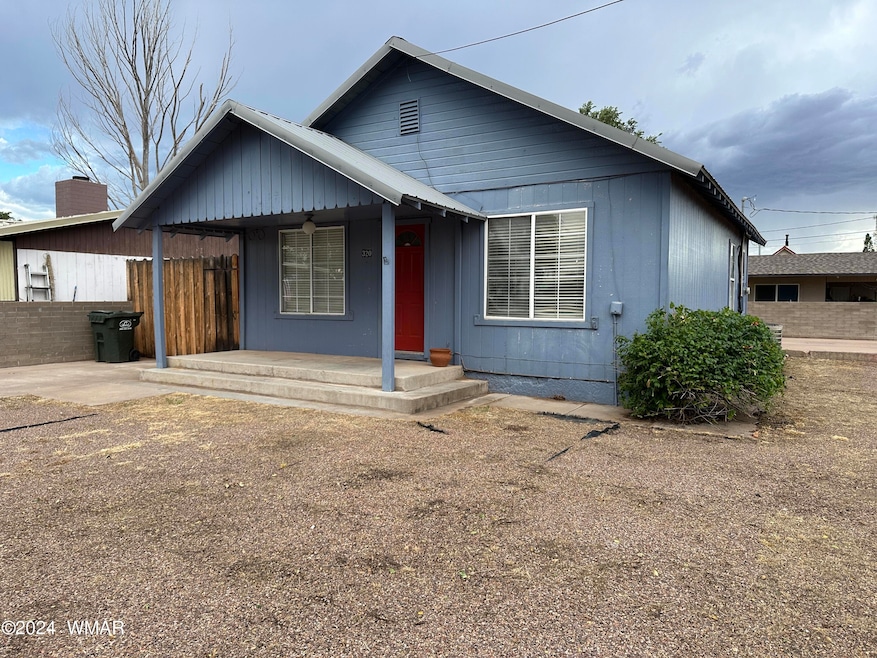
  • 1-Story Property
  • Highland Primary School Rated A-
  • Tile Flooring
  • Forced Air Heating and Cooling System

About This Home

As of December 2024

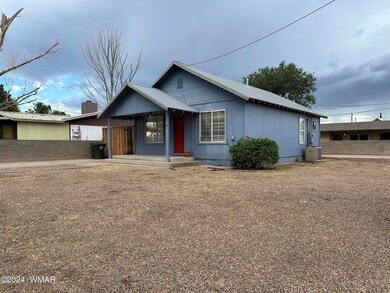
Charming little 2 bedroom home in the heart of Snowflake. This is an excellent opportunity for an investor or first time home buyer that could utilize an owner carry option. Home is only being sold under owner carry conditions.

Last Agent to Sell the Property

Paul Johnson

Clear Property Management - Snowflake License #BR642636000 Listed on: 08/20/2024

Last Buyer's Agent

Non Board

Non-Board Office

Create a Home Valuation Report for This Property
The Home Valuation Report is an in-depth analysis detailing your home's value as well as a comparison with similar homes in the area

Home Details

Home Type

  • Single Family

Est. Annual Taxes

  • $292

Year Built

  • Built in 1955

Lot Details

  • 5,227 Sq Ft Lot
  • West Facing Home

Home Design

  • Slab Foundation
  • Wood Frame Construction
  • Pitched Roof
  • Metal Roof

Interior Spaces

  • 850 Sq Ft Home
  • 1-Story Property
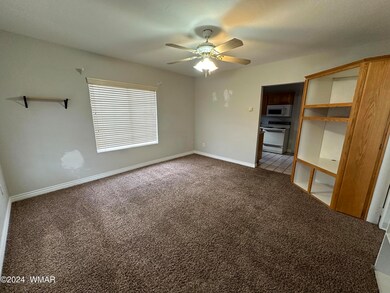
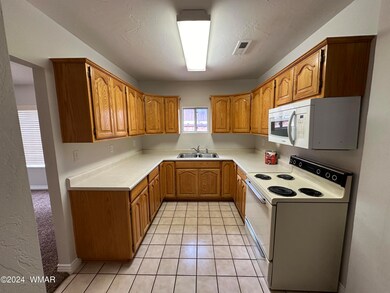
  • Combination Kitchen and Dining Room
  • Utility Room

Kitchen

  • Electric Range
  • Microwave

Flooring

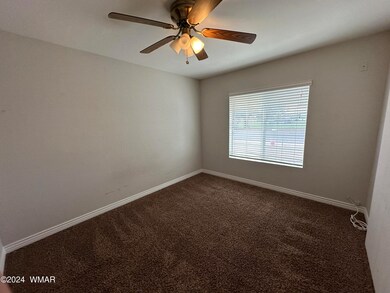
  • Carpet
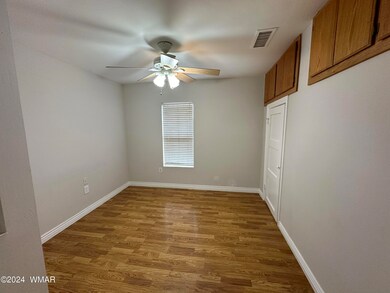
  • Laminate
  • Tile

Bedrooms and Bathrooms

  • 2 Bedrooms
  • 1 Bathroom
  • Bathtub with Shower

Laundry

  • Dryer
  • Washer

Parking

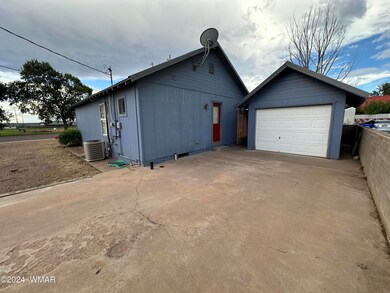
  • 1 Car Detached Garage
  • Carport

Utilities

  • Forced Air Heating and Cooling System
  • Separate Meters
  • Electric Water Heater

Community Details

  • No Home Owners Association

Listing and Financial Details

  • Assessor Parcel Number 202-11-251

Home Details

Home Type

Single Family

Est. Annual Taxes

$292

Year Built

Built in 1955

Lot Details

5,227 Sq Ft Lot

Listing Details

  • Additional Parcels YN: No
  • Estimated Number of Acres: 0.12
  • Estimated Sq Ft: 850.00
  • Assessor Parcel Number: 202-11-251
  • Bathroom Features: Tub/Shower
  • Homebuilder: Unknown
  • House Faces: W
  • Directions: From Main St. head west on 4th South past football and softball fields. Turn right on to S 3rd West St, house on left hand side, corner lot.
  • Fireplace Wood Stove: None
  • Garage Carport Garage Detached: 1
  • Listing Member Name: Paul Johnson
  • Listing Office Short Id: CPManagment
  • O W C: Yes
  • Property Adjoins: Private
  • Prop. Type: Residential
  • Residential Type: Site Built
  • Selling Member Short Id: 101010101
  • Selling Office Short Id: Non-Board
  • Building Style: 1st Level
  • Subdivision Neighborhood: Academy Addition
  • To Show Keysafe Serial Number: 252659
  • Trees On Property: No
  • Utilities Available Metered Water Provider: Town of Snowflake
  • Year Built: 1955
  • Special Features: None
  • Property Sub Type: Detached

Interior Features

  • Floor Covering: Carpet, Laminate, Tile
  • Has Basement: No
  • Total Bathrooms: 1.00
  • Total Bedrooms: 2
  • Eating Area: Kitchen/Dining Room Combo
  • Kitchen Features: Electric Range, Microwave, Refrigerator
  • Laundry: Dryer, Utility Room, Washer

Exterior Features

  • Exterior Construction: Wood Frame
  • Foundation: Slab
  • Horses Allowed On Property: No
  • Road Maintenance: City
  • Roof: Metal, Pitched

Garage/Parking

  • Carport: Yes
  • Garage Spaces: Yes

Utilities

  • Cooling: Central A/C
  • Heating: Forced Air
  • Power Available: Yes
  • Sewer Available: Yes
  • Utilities Available: APS, Electric - Individual Metered, Metered Water, Sewer
  • Water Available: Yes
  • Water Heater: Electric

Condo/Co-op/Association

  • HOA: No

Fee Information

  • Taxes: 291.56

Schools

  • School District: Snowflake

Tax Info

  • Year: 2023

Home Values in the Area

Source: Public Records

Average Home Value in this Area


Source: Public Records

Agents Specializing in Snowflake, AZ

See All Agents

Property History

We collect this data history from publicly available records. To have your information removed, we recommend requesting removal directly through your county’s website.

Date Event Price List to Sale Price per Sq Ft
12/17/2024 12/17/24 Sold $175,000 0.0% $206 / Sq Ft
11/25/2024 11/25/24 Pending -- -- --
10/18/2024 10/18/24 For Sale $175,000 0.0% $206 / Sq Ft
10/08/2024 10/08/24 Pending -- -- --
09/24/2024 09/24/24 For Sale $175,000 0.0% $206 / Sq Ft
09/11/2024 09/11/24 Pending -- -- --
08/20/2024 08/20/24 For Sale $175,000 -- $206 / Sq Ft
Source: White Mountain Association of REALTORS®

Agents Affiliated with this Home

  • Section Image
See All Agents

Map

Source: White Mountain Association of REALTORS®

MLS Number: 252659

White Mountain Association of REALTORS®
Your Personal Tour Guide

Ask me questions while you tour the home.