NOT LISTED FOR SALE

Estimated Value: $224,000 - $289,000

3 Beds
2 Baths
1,770 Sq Ft
$152/Sq Ft Est. Value

Sale Details

Date Sold: May 31, 2019

Current estimated payment $1,669 / mo

Highlights

  • Wood Flooring
  • Main Floor Primary Bedroom
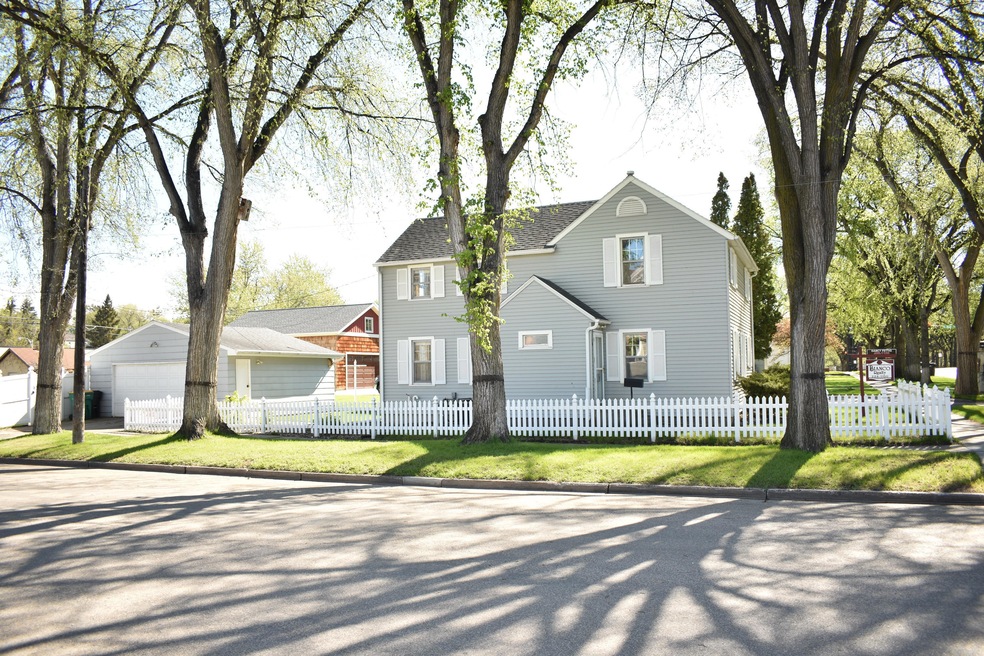
  • 2 Car Detached Garage
  • Century High School Rated A
  • Corner Lot
  • 5-minute walk to Custer Park

About This Home

As of May 2019

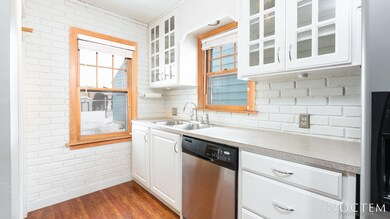
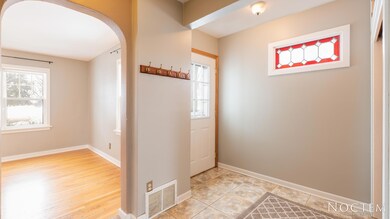
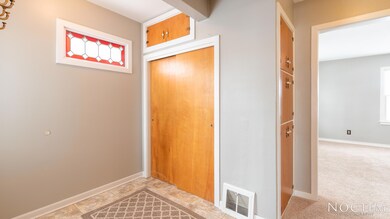
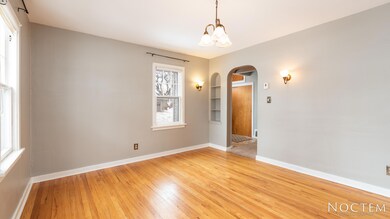
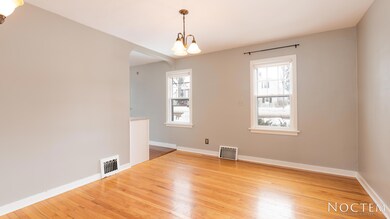
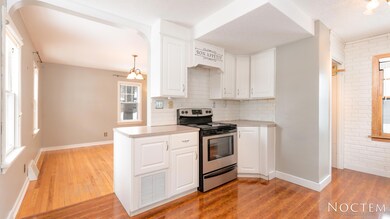
Located by the highly sought-after Historic Cathedral District! Charming 2-story COLONIAL with 3 bedrooms on one level, 2 bathrooms, fenced yard, sprinklers and a 2-CAR GARAGE. You'll love the white picket fence and the updated MAINTENANCE FREE STEEL SIDING on the house. Notice the arched doorway and stained glass window in the entrance. The kitchen has refaced white cabinets with new doors & drawer fronts and stainless steel appliances. There are hard surface floors and neutral carpets throughout along with many storage closets. The upper level offers three bedrooms and a full bathroom. Approximately half of the basement is finished for a small family room/rec room and has an additional heat source, plus laundry room with washer & dryer included. The other half is unfinished, excellent for hobbies, storage, den, playroom. The breaker box has been updated plus there was a new 40-gallon water heater installed in 2009 and HE furnace & a/c unit in 2010.

Last Agent to Sell the Property

Darcy Fettig

BIANCO REALTY, INC. License #5533 Listed on: 04/11/2019

Co-Listed By

BRANDON FETTIG

BIANCO REALTY, INC. License #9750

Last Buyer's Agent

Greg Gerhart

BIANCO REALTY, INC. License #5810

Home Details

Home Type

  • Single Family

Est. Annual Taxes

  • $2,052

Year Built

  • Built in 1946

Lot Details

  • 5,063 Sq Ft Lot
  • Lot Dimensions are 38 x 135
  • Corner Lot
  • Rectangular Lot
  • Level Lot
  • Front Yard Sprinklers

Parking

  • 2 Car Detached Garage
  • Garage Door Opener
  • Driveway

Home Design

  • Shingle Roof
  • Steel Siding

Interior Spaces

  • 2-Story Property
  • Ceiling Fan
  • Window Treatments
  • Partially Finished Basement

Kitchen

  • Range
  • Dishwasher
  • Disposal

Flooring

  • Wood
  • Carpet
  • Laminate
  • Vinyl

Bedrooms and Bathrooms

  • 3 Bedrooms
  • Primary Bedroom on Main
  • 2 Full Bathrooms

Laundry

  • Dryer
  • Washer

Utilities

  • Forced Air Heating and Cooling System
  • Heating System Uses Natural Gas
  • Natural Gas Connected

Listing and Financial Details

  • Assessor Parcel Number 0040-001-045

Home Details

Home Type

Single Family

Est. Annual Taxes

$2,052

Year Built

Built in 1946

Lot Details

5,063 Sq Ft Lot

Parking

2

Listing Details

  • Architectural Style: Two-Story
  • Directions: North Washington, West on Ave C, Corner of Raymond and Ave C
  • Unit Levels: Two
  • Property Sub Type: Single Family Residence
  • Prop. Type: Residential
  • Road Frontage Type: City Street
  • Year Built: 1946
  • Co List Office Mls Id: o0056
  • Above Grade Finished Sq Ft: 1420.0
  • Fireplace: No
  • Garage Yn: Yes
  • Utilities Electricity Connected: Yes
  • Utilities Natural Gas Connected: Yes
  • Utilities Sewer Connected: Yes
  • Utilities Water Connected: Yes
  • Roof:Shingle: Yes
  • Cooling Ceiling Fan(s)2: Yes
  • Cooling Central Air: Yes
  • Flooring Carpet: Yes
  • Flooring Vinyl2: Yes
  • Appliances Disposal: Yes
  • Appliances Dryer: Yes
  • Appliances Refrigerators: Yes
  • Washers: Yes
  • Water Source Public: Yes
  • Sewer:Public Sewer: Yes
  • Architectural Style Two-Story: Yes
  • Levels Two: Yes
  • Flooring Laminate: Yes
  • Flooring Wood3: Yes
  • Special Features: VirtualTour

Interior Features

  • Has Basement: Concrete, Partially Finished
  • Flooring: Vinyl, Wood, Carpet, Laminate
  • Appliances: Dishwasher, Disposal, Dryer, Range, Refrigerator, Washer
  • Total Bedrooms: 3
  • Interior Amenities: Ceiling Fan(s), Main Floor Bedroom, Window Treatments
  • Full Bathrooms: 2
  • Below Grade Sq Ft: 350.0
  • Appliances Dishwasher: Yes
  • Interior Features:Ceiling Fan(s): Yes
  • Interior Features Main Floor Bedroom: Yes
  • Interior Features Window Treatments: Yes
  • Basement:Concrete: Yes
  • Basement:Partially Finished: Yes
  • Appliances Range: Yes

Exterior Features

  • Construction Type: Steel Siding
  • Lot Features: Sprinklers In Front, Corner Lot, Level, Lot - Rented, Rectangular Lot
  • Roof: Shingle
  • Acres: 0.12
  • Lot Features:Rectangular Lot: Yes
  • Lot Features:Sprinklers in Front: Yes
  • Lot Features:Level: Yes
  • Lot Features:Corner Lot: Yes
  • Construction Materials:Steel Siding: Yes

Garage/Parking

  • Garage Spaces: 2.0
  • Parking Features: Detached, Garage Door Opener, Driveway, Concrete
  • ParkingFeaturesGarageDimensions: 22 x 24
  • Attached Garage: No
  • General Property Information:Garage: Yes
  • General Property Information:Garage Spaces: 2.0
  • Parking Features:Garage Door Opener: Yes
  • Parking Features:Driveway: Yes
  • Parking Features:Detached: Yes
  • Parking Features:Concrete3: Yes

Utilities

  • Cooling: Ceiling Fan(s), Central Air
  • Heating: Forced Air, Natural Gas
  • Sewer: Public Sewer
  • Utilities: Sewer Connected, Natural Gas Connected, Water Connected, Trash Pickup - Public, Electricity Connected
  • Water Source: Public
  • Cooling Y N: Yes
  • HeatingYN: Yes
  • Heating:Forced Air: Yes
  • Heating:Natural Gas: Yes

Association/Amenities

  • General Property Information:Association: No

Lot Info

  • Lot Dimensions: 38 x 135
  • Lot Size Sq Ft: 5063.0
  • ResoLotSizeUnits: Acres
  • Parcel #: 0040-001-045
  • ResoLotSizeUnits: Acres

Tax Info

  • Tax Year: 2018
  • Tax Annual Amount: 2052.0

Ownership History

We collect this data history from publicly available records. To have your information removed, we recommend requesting removal directly through your county’s website.

Date Name Owned For Owner Type

Purchase Details

Closed on
May 23, 2024
Sold by
Bought by
Current Estimated Value
$268,581

Home Financials for this Owner

Home Financials are based on the most recent Mortgage that was taken out on this home.
Original Mortgage
$247,253
Interest Rate
0.0688%
Mortgage Type
New Conventional

Purchase Details

Listed on
Apr 11, 2019
Closed on
May 31, 2019
Sold by
Bought by
Seller's Agent
Darcy Fettig
BIANCO REALTY, INC.
Buyer's Agent
Greg Gerhart
BIANCO REALTY, INC.
List Price
$210,000

Home Financials for this Owner

Home Financials are based on the most recent Mortgage that was taken out on this home.
Avg. Annual Appreciation
3.49%
Original Mortgage
$189,000
Interest Rate
0.041%
Mortgage Type
New Conventional

Purchase Details

Closed on
Jul 13, 2009
Sold by
Bought by

Home Financials for this Owner

Home Financials are based on the most recent Mortgage that was taken out on this home.
Original Mortgage
$134,900
Interest Rate
0.0494%
Mortgage Type
New Conventional
Source: Public Records
Create a Home Valuation Report for This Property
The Home Valuation Report is an in-depth analysis detailing your home's value as well as a comparison with similar homes in the area

Home Values in the Area

Source: Public Records

Average Home Value in this Area


Source: Public Records

Purchase History

We collect this data history from publicly available records. To have your information removed, we recommend requesting removal directly through your county’s website.

Date Buyer Sale Price Title Company
$254,900 Quality Title
$210,000 Bismarck Title Co
$149,900 None Available
Source: Public Records

Mortgage History

We collect this data history from publicly available records. To have your information removed, we recommend requesting removal directly through your county’s website.

Date Status Borrower Loan Amount
Open $247,253
Previous Owner $20,000
Previous Owner $189,000
Previous Owner $134,900
Source: Public Records

Property History

We collect this data history from publicly available records. To have your information removed, we recommend requesting removal directly through your county’s website.

Date Event Price List to Sale Price per Sq Ft
05/31/2019 05/31/19 Sold -- -- --
04/11/2019 04/11/19 For Sale $210,000 -- $119 / Sq Ft
04/06/2019 04/06/19 Pending -- -- --
Source: Bismarck Mandan Board of REALTORS®

Tax History

We collect this data history from publicly available records. To have your information removed, we recommend requesting removal directly through your county’s website.

Year Tax Paid Tax Assessment Tax Assessment Total Assessment is a certain percentage of the fair market value that is determined by local assessors to be the total taxable value of land and additions on the property. Land Improvement
2025 $2,469 $115,700 $22,000 $93,700
2024 $2,253 $115,150 $17,000 $98,150
2023 $2,915 $115,150 $0 $0
2022 $2,638 $110,900 $0 $0
2021 $2,642 $104,650 $0 $0
2020 $2,673 $104,650 $0 $0
2019 $2,465 $100,150 $0 $0
2018 $2,084 $100,150 $16,000 $84,150
2017 $1,895 $100,150 $16,000 $84,150
2016 $1,895 $100,150 $11,000 $89,150
2014 -- $89,150 $0 $0
Source: Public Records

Agents Affiliated with this Home

  • Section Image
  • Section Image
  • Section Image
See All Agents

Map

Source: Bismarck Mandan Board of REALTORS®

MLS Number: 3401791

APN: 0040-001-045

Your Personal Tour Guide

Ask me questions while you tour the home.