
Seller's Agent in 2019
Jodie Parrish
RE/MAX
(731) 343-2121
416 Total Sales
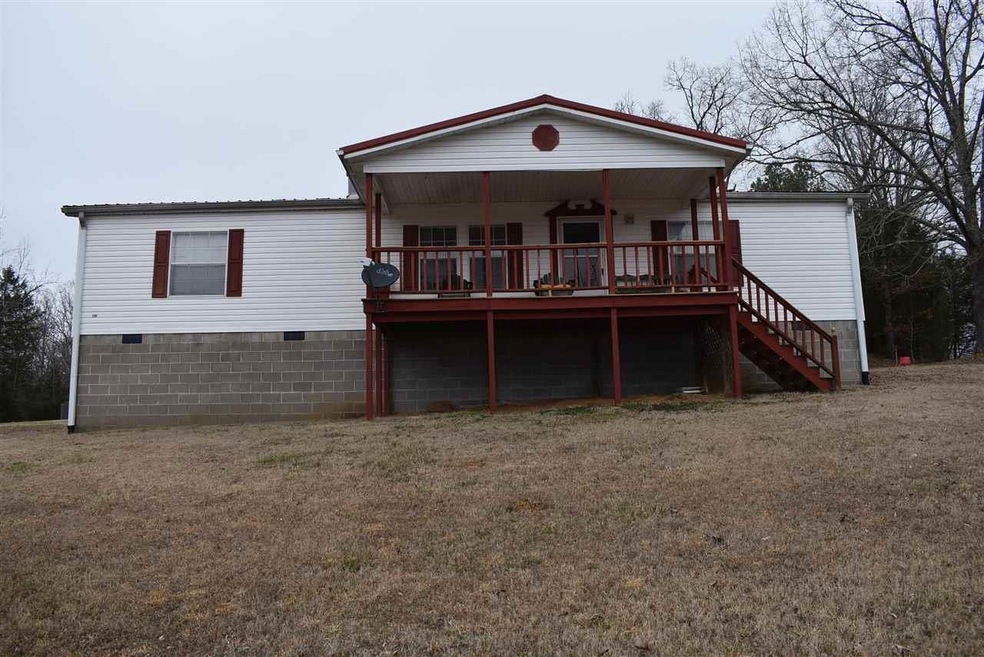

Looking for privacy w/a beautiful view? This is it! Double-wide on permanent foundation 3/2 well maintained w/metal roof. Home sits on 7.7 acres, fenced for horses, 40x60 WORKSHOP. Only minutes from Wal-Mart South! This one is a keeper! Hurry it won't last long! Large rooms, lots of closet space! Call Jodie Parrish today for your private showing 731-343-2121.
Last Agent to Sell the Property
RE/MAX Realty Source License #262502 Listed on: 02/04/2019
We collect this data history from publicly available records. To have your information removed, we recommend requesting removal directly through your county’s website.
We collect this data history from publicly available records. To have your information removed, we recommend requesting removal directly through your county’s website.
| Date | Buyer | Sale Price | Title Company |
|---|---|---|---|
| $112,000 | None Available | ||
| -- | -- |
We collect this data history from publicly available records. To have your information removed, we recommend requesting removal directly through your county’s website.
| Date | Status | Borrower | Loan Amount |
|---|---|---|---|
| Open | $114,408 |
We collect this data history from publicly available records. To have your information removed, we recommend requesting removal directly through your county’s website.
| Date | Event | Price | List to Sale | Price per Sq Ft |
|---|---|---|---|---|
| 04/02/2019 04/02/19 | Sold | $112,000 | -6.3% | $69 / Sq Ft |
| 02/12/2019 02/12/19 | Pending | -- | -- | -- |
| 02/04/2019 02/04/19 | For Sale | $119,500 | -- | $74 / Sq Ft |
We collect this data history from publicly available records. To have your information removed, we recommend requesting removal directly through your county’s website.
| Year | Tax Paid | Tax Assessment Tax Assessment Total Assessment is a certain percentage of the fair market value that is determined by local assessors to be the total taxable value of land and additions on the property. | Land | Improvement |
|---|---|---|---|---|
| 2025 | $5,828 | $391,026 | $275,172 | $115,854 |
| 2024 | $5,378 | $383,360 | $269,777 | $113,583 |
| 2023 | $5,325 | $375,844 | $264,488 | $111,356 |
| 2022 | $5,419 | $368,475 | $259,302 | $109,173 |
| 2021 | $5,361 | $361,251 | $254,218 | $107,033 |
| 2020 | $5,131 | $357,548 | $251,612 | $105,936 |
| 2019 | $5,049 | $350,538 | $246,679 | $103,859 |
| 2018 | $4,992 | $343,666 | $241,843 | $101,823 |
| 2016 | $4,720 | $330,322 | $232,452 | $97,870 |
| 2015 | $4,679 | $325,361 | $228,961 | $96,400 |
| 2014 | $4,679 | $318,988 | $224,476 | $94,512 |
Seller's Agent in 2019
Jodie Parrish
RE/MAX
(731) 343-2121
416 Total Sales
Source: Central West Tennessee Association of REALTORS®
MLS Number: 186588
Disclaimer: Certain information contained herein is derived from information provided by parties other than Homes.com. All information provided is deemed reliable, but is not guaranteed to be accurate and should be independently verified.
IDX information is provided exclusively for personal, non-commercial use, and may not be used for any purpose other than to identify prospective properties consumers may be interested in purchasing. Information is deemed reliable but not guaranteed.
Listing Information presented by local MLS brokerage: Ten-X, LLC dba Homes.com, local broker - Arlene Richardson - 888-952-6393 - 17600 Laguna Canyon Rd, Irvine, CA 92618.
Ask me questions while you tour the home.