
Scott Reel
American Associates Inc
(810) 428-1122
79 Total Sales
1 in Thetford
$138,500 Price
Estimated Value: $209,000 - $242,000
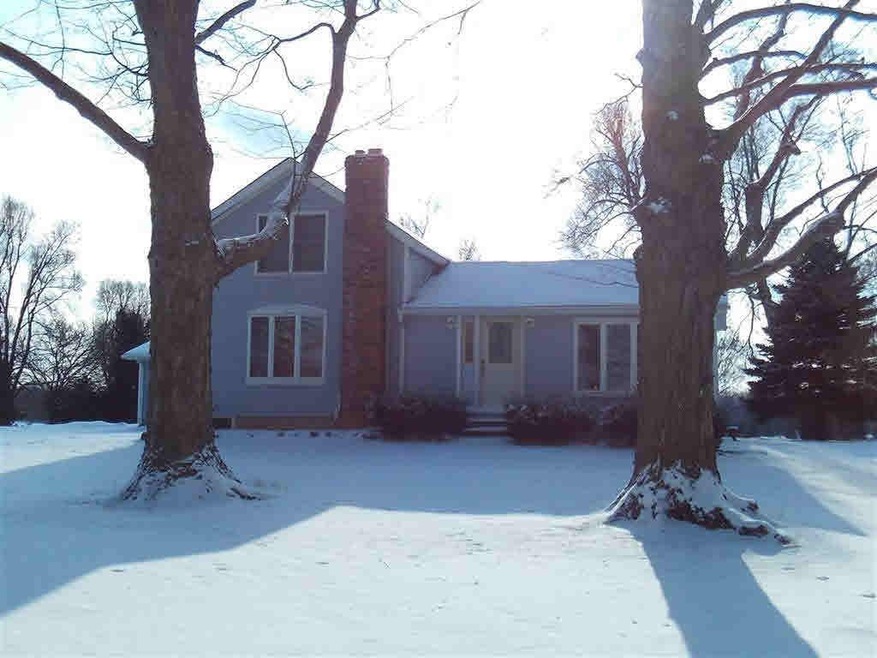
Don't miss out on this beautiful turn key home that sits on over an acre on a private country setting. A huge eat in kitchen with an island and stainless-steel appliances along with a gorgeous view of the back yard. Has a great formal dining room that will accommodate those large family gatherings. Also has a large master bedroom with its own bathroom. Basement could be finished to add to your family's entertainment & fun, features abundant storage space. The deep detached 2 car garage is a fabulous space set up for even more storage, and an adjoining door leading right to your back porch. Recent updates to the home include the roof and a new septic field. This house is very energy efficient and will not last long! Bring the family and get off to a new start in 2018.
Last Agent to Sell the Property
REMAX Prime Properties License #FAAR-125612 Listed on: 01/03/2018
Last Buyer's Agent
Tara Mcnamara
Crown Real Estate Group License #FAAR-6501373627
We collect this data history from publicly available records. To have your information removed, we recommend requesting removal directly through your county’s website.
Scott Reel
American Associates Inc
(810) 428-1122
79 Total Sales
1 in Thetford
$138,500 Price
Jackie Stratton
Keller Williams First
(810) 428-0721
200 Total Sales
2 in Thetford
$156K - $249K Price Range
David Taljonick
REMAX Right Choice
(810) 428-1048
209 Total Sales
14 in Thetford
$105K - $400K Price Range
Gary Hobson
REMAX Edge
(810) 339-4497
163 Total Sales
6 in Thetford
$157K - $464K Price Range
Debbie Caldwell
American Associates Inc
(810) 428-0449
130 Total Sales
7 in Thetford
$80K - $390K Price Range
William Ruhlman
MBA Real Estate Services
(989) 422-9213
99 Total Sales
1 in Thetford
$425,000 Price
We collect this data history from publicly available records. To have your information removed, we recommend requesting removal directly through your county’s website.
| Date | Buyer | Sale Price | Title Company |
|---|---|---|---|
| $126,900 | Mason Burgess Title Agency | ||
| -- | Mason Burgess Title Agency | ||
| -- | None Available | ||
| -- | Tt | ||
| -- | Tt |
We collect this data history from publicly available records. To have your information removed, we recommend requesting removal directly through your county’s website.
| Date | Status | Borrower | Loan Amount |
|---|---|---|---|
| Open | $10,975 |
We collect this data history from publicly available records. To have your information removed, we recommend requesting removal directly through your county’s website.
| Date | Event | Price | List to Sale | Price per Sq Ft |
|---|---|---|---|---|
| 02/08/2018 02/08/18 | Sold | $126,900 | +5.8% | $71 / Sq Ft |
| 01/09/2018 01/09/18 | Pending | -- | -- | -- |
| 01/03/2018 01/03/18 | For Sale | $119,900 | -- | $67 / Sq Ft |
We collect this data history from publicly available records. To have your information removed, we recommend requesting removal directly through your county’s website.
| Year | Tax Paid | Tax Assessment Tax Assessment Total Assessment is a certain percentage of the fair market value that is determined by local assessors to be the total taxable value of land and additions on the property. | Land | Improvement |
|---|---|---|---|---|
| 2025 | $650 | $72,200 | $0 | $0 |
| 2024 | $633 | $69,000 | $0 | $0 |
| 2023 | $603 | $64,000 | $0 | $0 |
| 2022 | $1,663 | $58,000 | $0 | $0 |
| 2021 | $1,715 | $52,000 | $0 | $0 |
| 2020 | $552 | $50,000 | $0 | $0 |
| 2019 | $543 | $46,800 | $0 | $0 |
| 2018 | $1,205 | $43,100 | $0 | $0 |
| 2017 | $1,153 | $44,800 | $0 | $0 |
| 2016 | $1,149 | $41,600 | $0 | $0 |
| 2015 | $927 | $39,100 | $0 | $0 |
| 2014 | $392 | $36,200 | $0 | $0 |
| 2012 | -- | $36,400 | $36,400 | $0 |
Seller's Agent in 2018
Jonny Mydock
RE/MAX Michigan
(231) 360-4017
105 Total Sales
T
Buyer's Agent in 2018
Tara Mcnamara
Crown Real Estate Group
Source: Michigan Multiple Listing Service
MLS Number: 100000269
APN: 17-16-100-027
Disclaimer: Certain information contained herein is derived from information provided by parties other than Homes.com. All information provided is deemed reliable, but is not guaranteed to be accurate and should be independently verified.
Source MLS: MiRealSource
Provided through IDX via MiRealSource. Courtesy of MiRealSource Shareholder. Copyright MiRealSource.
The information published and disseminated by MiRealSource is communicated verbatim, without change by MiRealSource, as filed with MiRealSource by its members. The accuracy of all information, regardless of source, is not guaranteed or warranted. All information should be independently verified.
Copyright 2026 MiRealSource. All rights reserved. The information provided hereby constitutes proprietary information of MiRealSource, Inc. and its shareholders, affiliates and licensees and may not be reproduced or transmitted in any form or by any means, electronic or mechanical, including photocopy, recording, scanning or any information storage and retrieval system, without written permission from MiRealSource, Inc.
Ask me questions while you tour the home.