NOT LISTED FOR SALE

3200 Glenview Dr Aiken, SC 29803

New Ellenton Area

Estimated Value: $399,000 - $467,000

3 Beds
2.5 Baths
2,129 Sq Ft
$202/Sq Ft Est. Value

Sale Details

Date Sold: June 12, 2025

Last sale price $415,000 $195 Per Sq Ft

Est. 3% increase in value since last sale

Current estimated payment $2,524 / mo

Highlights

  • Golf Course Community
  • Contemporary Architecture
  • Wood Flooring
  • Deck
  • Wooded Lot
  • Solid Surface Countertops

About This Home

As of June 2025

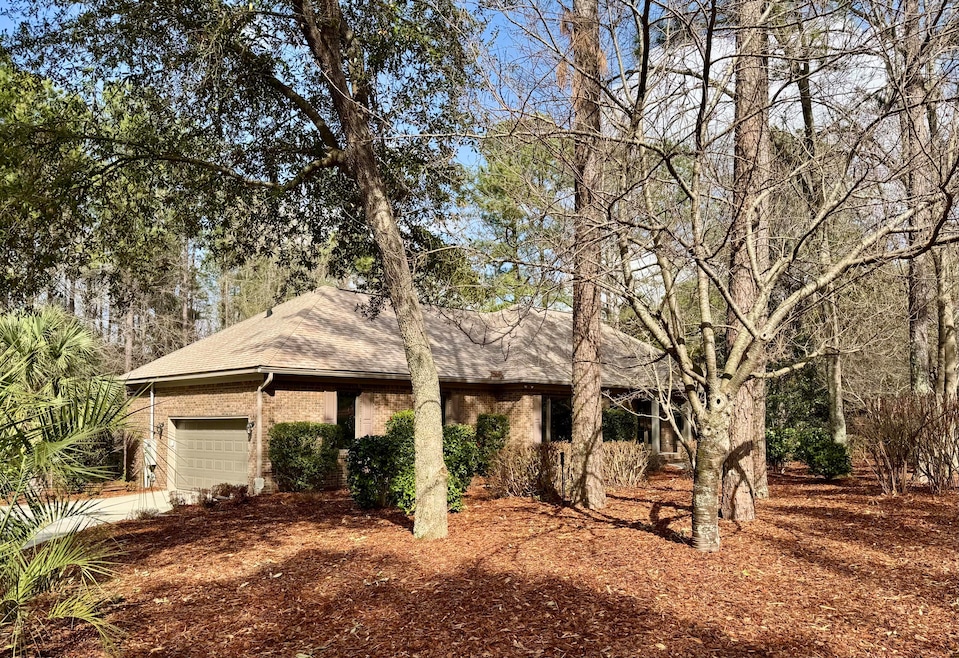
For the first time ever, this custom built brick ranch in Cedar Creek is available. Seamlessly nestled in the tall Pines, Oaks, established Magnolias, Camellias, Tea Olives and more is waiting to be discovered. Thoughtfully designed with an open floor plan and large Anderson casement windows bringing the outdoors inside along with the warmth of hardwood floors and brick fireplace. An all Oak kitchen and eating area offers great views of the outdoor gardens. A built in wine cooler, ample storage and solid surface tops is a perfect blend of style and functionality, ideal for everyday living and entertaining. The covered expansive trex deck adds relaxed living opportunities, including direct access to the owners bedroom. Owners bedroom features a large walk-in closet and a large shower with solid surface walls for easy cleaning. A bright open den/sitting room is complete with built in book shelves with am extra large walk-in closet. The oversize 2 car garage features a large storage room or workshop keeping the garage clutter free.
A newer roof has an extended transferable warranty plus an Generac generator also has an extended warranty. This home has been loved and kept in remarkable condition and truly in ''Move-In'' condition.

Last Agent to Sell the Property

Tom McDonnell

Berkshire Hathaway HomeServices Beazley, Realtors Aiken License #SC39288 Listed on: 05/14/2025

Berkshire Hathaway HomeServices Beazley, Realtors Aiken

Last Buyer's Agent

Debbie Roland

Farmscape Realty License #SC104030

Range of Values:

--
Value Increase
--
Percent Increase
--
Adjusted for Inflation
Collateral Analytics

Collateral Analytics Collateral Analytics AVMs (Automated Valuation Model) employ a number of statistical approaches combined with neighborhood-specific comparable selection guarantees the most up-to-date and precise valuations.

Not Available

Collateral Analytics does not have data for the current month. Please view the chart for historical values.

ICE

ICE Mortgage Technology ICE Mortgage Technology’s AVM (Automated Valuation Model) is a state-of-the-art online residential property valuation tool that provides a quick and accurate estimate of the value of almost any home in the U.S.

Not Available

ICE Mortgage Technology does not have data for the current month. Please view the chart for historical values.

First American

First American First American Data & Analytics’ next-generation AVM combines unrivaled data assets with a blended ensemble of valuation models to produce highly accurate, reliable valuations you can trust.

Not Available

First American does not have data for the current month. Please view the chart for historical values.

Quantarium

Quantarium Quantarium’s valuation service, repeatedly proven the industry’s most accurate and comprehensive, is supercharged with a self-learning and auto-tuning AI engine that continually becomes smarter and more accurate as it processes daily inputs from the industry’s leading RE data lake.

Not Available

Quantarium does not have data for the current month. Please view the chart for historical values.

Average Value
Not Available
List Price
Sold Price
Create a Home Valuation Report for This Property
The Home Valuation Report is an in-depth analysis detailing your home's value as well as a comparison with similar homes in the area

Home Details

Home Type

  • Single Family

Year Built

  • Built in 2001

Lot Details

  • 21,780 Sq Ft Lot
  • Landscaped
  • Level Lot
  • Front and Back Yard Sprinklers
  • Wooded Lot
  • Garden

HOA Fees

  • $92 Monthly HOA Fees

Parking

  • 2 Car Attached Garage
  • Workshop in Garage
  • Garage Door Opener
  • Driveway

Home Design

  • Contemporary Architecture
  • Ranch Style House
  • Brick Veneer
  • Combination Foundation
  • Composition Roof

Interior Spaces

  • 2,129 Sq Ft Home
  • Ceiling Fan
  • Gas Fireplace
  • Insulated Windows
  • Living Room with Fireplace
  • Breakfast Room
  • Fire and Smoke Detector

Kitchen

  • Eat-In Kitchen
  • Self-Cleaning Oven
  • Range
  • Dishwasher
  • Solid Surface Countertops
  • Snack Bar or Counter
  • Disposal

Flooring

  • Wood
  • Carpet
  • Ceramic Tile

Bedrooms and Bathrooms

  • 3 Bedrooms
  • Walk-In Closet

Laundry

  • Dryer
  • Washer

Attic

  • Storage In Attic
  • Pull Down Stairs to Attic

Basement

  • Exterior Basement Entry
  • Crawl Space

Outdoor Features

  • Deck

Schools

  • Aiken Elementary School
  • Aiken Intermediate 6Th-Kennedy Middle 7Th&8Th
  • South Aiken High School

Utilities

  • Forced Air Heating and Cooling System
  • Heat Pump System
  • Underground Utilities
  • Electric Water Heater
  • Septic Tank
  • High Speed Internet
  • Internet Available
  • Cable TV Available

Listing and Financial Details

  • Assessor Parcel Number 158-05-05-030
  • Seller Concessions Not Offered

Community Details

Overview

  • Built by Donnie Schaffer
  • Cedar Creek Subdivision

Amenities

  • Recreation Room

Recreation

  • Golf Course Community
  • Tennis Courts
  • Community Pool

Home Details

Home Type

Single Family

Year Built

Built in 2001

Lot Details

0.5 Acres

HOA Fees

$92 per month

Parking

2

Listing Details

  • Cooling System: Central Air, Electric
  • Property Type: Residential
  • Property Sub Type: Single Family Residence
  • Architectural Style: Contemporary, Ranch
  • Unit Levels: One
  • Lot Size Acres: 0.5
  • Road Surface Type: Paved, Asphalt
  • Horses: No
  • Subdivision Name: Cedar Creek
  • Above Grade Finished Sq Ft: 2129.0
  • Carport Y N: No
  • Garage Yn: Yes
  • New Construction: No
  • General Property Info:List PriceSqFt: 197.23
  • Appliances Refrigerators: Yes
  • Appliances Dryer: Yes
  • Washers: Yes
  • Special Features: VirtualTour

Interior Features

  • Interior Amenities: Snack Bar, Solid Surface Counters, Walk-In Closet(s), Bedroom on 1st Floor, Cable Available, Ceiling Fan(s), Primary Downstairs, Pantry, Eat-in Kitchen, High Speed Internet, Cable Internet
  • Appliances: Range, Self Cleaning Oven, Washer, Refrigerator, Dishwasher, Disposal, Dryer, Electric Water Heater
  • Has Basement: Crawl Space, Exterior Entry
  • Flooring: Carpet, Ceramic Tile, Hardwood
  • Full Bathrooms: 2
  • Half Bathrooms: 1
  • Total Bedrooms: 3
  • Fireplace Features: Gas, Living Room
  • Fireplaces: 1
  • Fireplace: Yes
  • Window Features: Insulated Windows
  • Attic Features:Pull Down Stair: Yes
  • KitchenDining Features:Breakfast Room: Yes
  • KitchenDining Features:Pantry: Yes
  • Appliances Dishwasher: Yes
  • Appliances Range: Yes
  • Interior Features:Ceiling Fan(s): Yes
  • Interior Features:Smoke Detector(s): Yes
  • Interior Features:Walk-In Closet(s): Yes
  • Fireplace Features:Gas: Yes
  • Basement Features:Crawl Space: Yes
  • Attic Features:Storage Only: Yes
  • KitchenDining Features:Eat-in Kitchen: Yes
  • Appliances:Self Cleaning Oven: Yes
  • Interior Features:Bedroom on 1st Floor: Yes
  • Interior Features:Cable Available: Yes
  • Interior Features:Primary Downstairs: Yes
  • Interior Features:Washer Hookup: Yes
  • Community Features:Golf: Yes
  • Community Features:Pool: Yes
  • Community Features:Tennis Court(s): Yes
  • KitchenDining Features:Snack Bar: Yes
  • Interior Features:Electric Dryer Hookup: Yes
  • Community Features:Recreation Area: Yes
  • Fireplace Features:Living Room2: Yes
  • Appliances:Electric Water Heater: Yes
  • Interior Features:Solid Surface Counters: Yes
  • Basement Features:Exterior Entry: Yes
  • KitchenDining Features:Custom: Yes
  • Pool Features:Community: Yes

Exterior Features

  • Builder Name: Donnie Schaffer
  • ExteriorFeatures: Garden
  • Roof: Composition
  • Construction Type: Brick Veneer, Drywall
  • Foundation Details: Combination
  • Patio And Porch Features: Deck
  • Pool Features: Association, Community
  • Construction Materials:Brick Veneer: Yes
  • Lot Features:Landscaped: Yes
  • Lot Features:Sprinklers In Front: Yes
  • Lot Features:Sprinklers In Rear: Yes
  • Lot Features:Level: Yes
  • Lot Features:Wooded: Yes
  • Exterior Features:Garden: Yes
  • Exterior Features:Insulated Windows: Yes
  • General Property Info:Accessibility Features: No
  • Construction Materials:Drywall: Yes
  • Patio And Porch Features:Deck: Yes

Garage/Parking

  • Garage Spaces: 2.0
  • Parking Features: Workshop in Garage, Attached, Driveway, Garage Door Opener
  • Attached Garage: Yes
  • General Property Info:Garage: Yes
  • General Property Info:Garage Spaces: 2.0
  • Parking Features:Attached: Yes
  • Parking Features:Driveway: Yes
  • Parking Features:Garage Door Opener: Yes
  • Parking Features:Workshop in Garage: Yes

Utilities

  • Sewer: Septic Tank
  • Utilities: Underground Utilities
  • Heating: Electric, Forced Air, Heat Pump
  • Water Source: Public
  • Laundry Features: Washer Hookup, Electric Dryer Hookup
  • Security: Smoke Detector(s)
  • Cooling Y N: Yes
  • Heating Yn: Yes
  • Heating:Forced Air: Yes
  • Sewer Septic Tank: Yes
  • Heating:Electric: Yes
  • Heating:Heat Pump: Yes

Condo/Co-op/Association

  • Association Fee: 1100.0
  • Association Fee Frequency: Annually
  • Community Features: Golf, Pool, Recreation Area, Tennis Court(s)
  • Association: Yes

Association/Amenities

  • General Property Info:Association: Yes
  • General Property Info:Association Fee: 1100.0
  • General Property Info:Association Fee Frequency: Annually
  • Horse Amenities:None12: Yes
  • Pool Features:Association4: Yes

Schools

  • High School: South Aiken
  • Middle Or Junior School: Aiken Intermediate 6th-Kennedy Middle 7th&8th

Lot Info

  • Horse Amenities: None
  • Lot Features: Wooded, Landscaped, Level, Sprinklers In Front, Sprinklers In Rear
  • Parcel #: 158-05-05-030
  • Lot Size Sq Ft: 21780.0

Building Info

  • Year Built: 2001

MLS Schools

  • Elementary School: Aiken

Ownership History

We collect this data history from publicly available records. To have your information removed, we recommend requesting removal directly through your county’s website.

Date Name Owned For Owner Type

Purchase Details

Listed on
May 14, 2025
Closed on
Jun 12, 2025
Sold by
Bought by
Seller's Agent
Tom McDonnell
Berkshire Hathaway HomeServices Beazley, Realtors Aiken
Buyer's Agent
Debbie Roland
Farmscape Realty
List Price
$450,000
Sold Price
$415,000
Premium/Discount to List
-$35,000
-7.78%
Views
3
Current Estimated Value
$429,270

Home Financials for this Owner

Home Financials are based on the most recent Mortgage that was taken out on this home.
Estimated Appreciation
$14,270
Avg. Annual Appreciation
2.88%
Source: Public Records

Home Values in the Area

Source: Public Records

Average Home Value in this Area


Source: Public Records

Agents Specializing in Aiken, SC

See All Agents

Purchase History

We collect this data history from publicly available records. To have your information removed, we recommend requesting removal directly through your county’s website.

Date Buyer Sale Price Title Company
$415,000 None Listed On Document
Source: Public Records

Mortgage History

We collect this data history from publicly available records. To have your information removed, we recommend requesting removal directly through your county’s website.

Date Status Borrower Loan Amount
Previous Owner $60,000
Source: Public Records

Property History

We collect this data history from publicly available records. To have your information removed, we recommend requesting removal directly through your county’s website.

Date Event Price List to Sale Price per Sq Ft
06/12/2025 06/12/25 Sold $415,000 -1.2% $195 / Sq Ft
05/12/2025 05/12/25 Pending -- -- --
05/09/2025 05/09/25 Price Changed $419,900 -6.7% $197 / Sq Ft
03/06/2025 03/06/25 For Sale $450,000 -- $211 / Sq Ft
Source: Aiken Association of REALTORS®

Tax History

We collect this data history from publicly available records. To have your information removed, we recommend requesting removal directly through your county’s website.

Year Tax Paid Tax Assessment Tax Assessment Total Assessment is a certain percentage of the fair market value that is determined by local assessors to be the total taxable value of land and additions on the property. Land Improvement
2025 $877 $9,310
2023 $878 $9,310 $400 $222,800
2022 $858 $9,310 $0 $0
2021 $860 $9,310 $0 $0
2020 $862 $9,230 $0 $0
2019 $862 $9,230 $0 $0
2018 $870 $9,230 $1,280 $7,950
2017 $799 $0 $0 $0
2016 $799 $0 $0 $0
2015 $840 $0 $0 $0
2014 $1,039 $0 $0 $0
2013 -- $0 $0 $0
Source: Public Records

Agents Affiliated with this Home

  • Section Image
  • Section Image
  • Section Image
See All Agents

Map

Source: Aiken Association of REALTORS®

MLS Number: 216173

Aiken Association of REALTORS®

APN: 158-05-05-030

Your Personal Tour Guide

Ask me questions while you tour the home.