
Karen Stroble
Compass
(224) 332-2635
22 Total Sales
3 in Wilmette
$265K - $1.2M Price Range


Estimated Value: $1,182,000 - $1,528,599
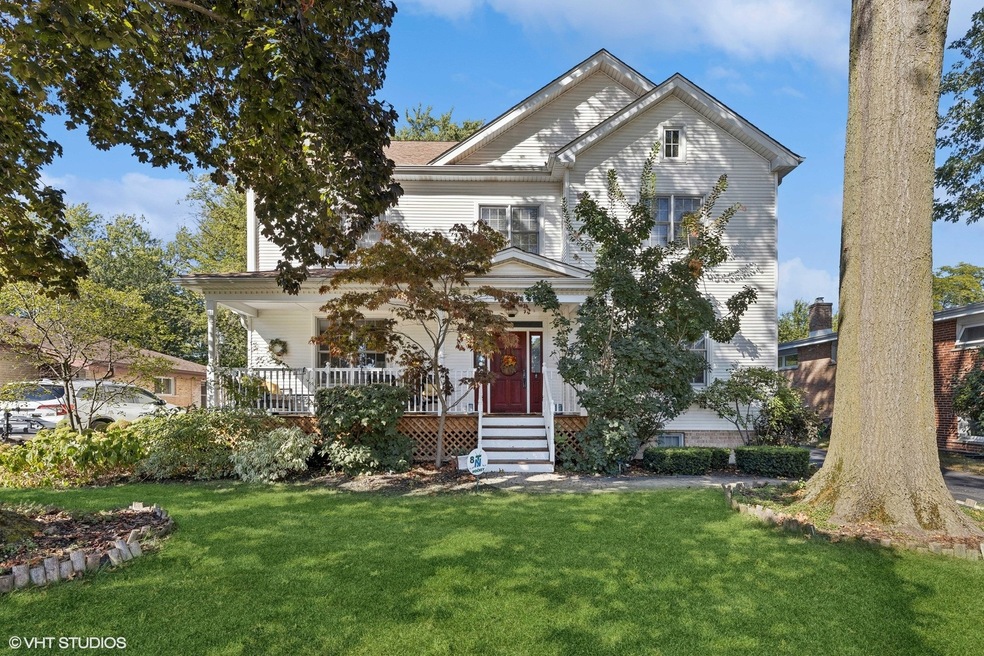
Nestled on a peaceful cul-de-sac and conveniently located near top-rated schools, numerous parks, restaurants, Old Orchard/Westfield, Edens Plaza, and with easy access to Hwy. 94, this beautifully maintained home offers generous living spaces, a seamless floorplan, wonderful outdoor space and a large three-car garage. A charming front porch welcomes you into the foyer, which leads to the living room, dining room and kitchen. The kitchen features 42-inch cabinetry, a center island, and stainless-steel appliances and opens into the family room through a breakfast area. The family room, complete with fireplace, opens through French doors to the rear deck and backyard - perfect for outdoor living. The main floor also includes a mudroom and powder room for added convenience. Upstairs, the second floor offers a primary suite with ensuite and walk-in closet plus two additional bedrooms joined by a full bath, and a separate laundry room. The third floor adds two additional bedrooms and another full bath. The finished lower level expands the home's flexibility featuring a game and media room, an additional bedroom/exercise room, full bath and large storage room. Thoughtfully designed for modern living, this home accommodates multiple work-from-home options while preserving plenty of space for relaxation and entertainment.
Last Agent to Sell the Property
@properties Christie's International Real Estate License #475124316 Listed on: 09/30/2024
We collect this data history from publicly available records. To have your information removed, we recommend requesting removal directly through your county’s website.
Karen Stroble
Compass
(224) 332-2635
22 Total Sales
3 in Wilmette
$265K - $1.2M Price Range
Debbie Mora Evans
Coldwell Banker Realty
(224) 344-2828
32 Total Sales
1 in Wilmette
$1,200,000 Price
Glo Rolighed
@properties Christie's International Real Estate
(847) 393-9504
32 Total Sales
4 in Wilmette
$561K - $2.3M Price Range
Victoria Waliczek
Coldwell Banker Realty
(312) 386-5117
122 Total Sales
1 in Wilmette
$218,000 Price
Joseph Licari
Keller Williams Success Realty
(708) 854-5978
28 Total Sales
1 in Wilmette
$290,000 Price
Audrey Gourguechon
@properties Christie's International Real Estate
(847) 238-9650
24 Total Sales
3 in Wilmette
$185K - $850K Price Range
We collect this data history from publicly available records. To have your information removed, we recommend requesting removal directly through your county’s website.
| Date | Buyer | Sale Price | Title Company |
|---|---|---|---|
| $1,200,000 | None Listed On Document | ||
| Olshansky Mark | $847,500 | Attorney | |
| Attanasio Karla J | -- | Attorney | |
| Attanasio Karla J | $815,000 | Nat | |
| Lovato Peter F | -- | Multiple | |
| Hill Construction Llc | -- | Mtc | |
| Bigoness John | $235,000 | -- |
We collect this data history from publicly available records. To have your information removed, we recommend requesting removal directly through your county’s website.
| Date | Status | Borrower | Loan Amount |
|---|---|---|---|
| Open | $490,000 | ||
| Previous Owner | Olshansky Mark | $888,487 | |
| Closed | Attanasio Karla J | $674,000 | |
| Closed | Lovato Peter F | $600,000 |
We collect this data history from publicly available records. To have your information removed, we recommend requesting removal directly through your county’s website.
| Date | Event | Price | List to Sale | Price per Sq Ft | Prior Sale |
|---|---|---|---|---|---|
| 12/06/2024 12/06/24 | Sold | $1,200,000 | -3.9% | $246 / Sq Ft | |
| 10/10/2024 10/10/24 | Pending | -- | -- | -- | |
| 09/30/2024 09/30/24 | For Sale | $1,249,000 | +47.4% | $256 / Sq Ft | |
| 06/30/2016 06/30/16 | Sold | $847,356 | -5.7% | $230 / Sq Ft | View Prior Sale |
| 06/03/2016 06/03/16 | Pending | -- | -- | -- | |
| 04/04/2016 04/04/16 | For Sale | $899,000 | -- | $244 / Sq Ft |
We collect this data history from publicly available records. To have your information removed, we recommend requesting removal directly through your county’s website.
| Year | Tax Paid | Tax Assessment Tax Assessment Total Assessment is a certain percentage of the fair market value that is determined by local assessors to be the total taxable value of land and additions on the property. | Land | Improvement |
|---|---|---|---|---|
| 2025 | $20,578 | $124,000 | $15,297 | $108,703 |
| 2024 | $20,578 | $94,000 | $16,196 | $77,804 |
| 2023 | $19,454 | $94,000 | $16,196 | $77,804 |
| 2022 | $19,454 | $94,000 | $16,196 | $77,804 |
| 2021 | $17,619 | $71,149 | $12,147 | $59,002 |
| 2020 | $17,389 | $71,149 | $12,147 | $59,002 |
| 2019 | $18,608 | $85,000 | $12,147 | $72,853 |
| 2018 | $16,484 | $72,723 | $10,347 | $62,376 |
| 2017 | $17,344 | $78,353 | $10,347 | $68,006 |
| 2016 | $19,329 | $88,924 | $10,347 | $78,577 |
| 2015 | $16,620 | $66,950 | $8,548 | $58,402 |
| 2014 | $17,424 | $73,891 | $8,548 | $65,343 |
| 2013 | $16,626 | $73,891 | $8,548 | $65,343 |
Seller's Agent in 2024
Cha McDaniel
@ Properties
(847) 769-3889
25 Total Sales
Buyer's Agent in 2024
Richard Pan
RE/MAX
(630) 664-8108
94 Total Sales
Seller's Agent in 2016
Emily Smart LeMire
Compass
(312) 319-1168
141 Total Sales
MO
Buyer's Agent in 2016
Mark Olshansky
JMM Realty, Inc.
Source: Midwest Real Estate Data (MRED)
MLS Number: 12169498
APN: 05-31-408-067-0000
Disclaimer: Certain information contained herein is derived from information provided by parties other than Homes.com. All information provided is deemed reliable, but is not guaranteed to be accurate and should be independently verified.
All data is obtained from various sources and may not have been verified by broker or MLS GRID. Supplied Open House Information is subject to change without notice. All information should be independently reviewed and verified for accuracy. Properties may or may not be listed by the office/agent presenting the information. Some IDX listings have been excluded from this website.
Listings courtesy of Midwest Real Estate Data (MRED) as distributed by MLS GRID.
Based on information submitted to the MLS GRID
Ask me questions while you tour the home.