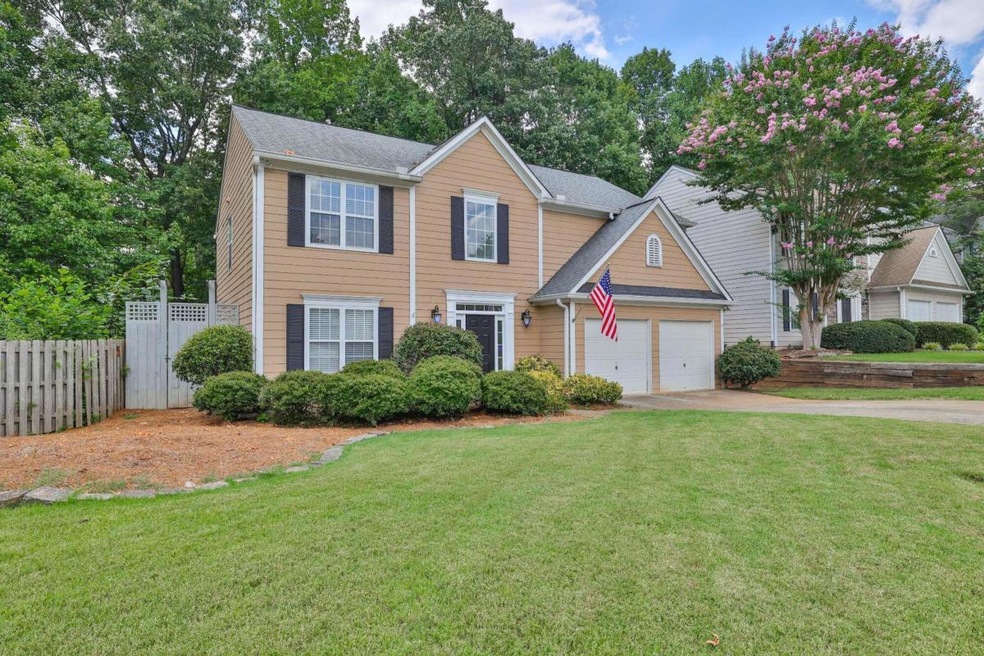
NOT LISTED FOR SALE

3200 Northcliff Dr Suwanee, GA 30024

Suwanee Area

Estimated Value: $454,000 - $510,000

4 Beds
2.5 Baths
2,265 Sq Ft
$211/Sq Ft Est. Value

Sale Details

Date Sold: September 22, 2023

Last sale price $480,000 $212 Per Sq Ft

Current estimated payment $3,160 / mo

39 Days on Market

Highlights

  • Private Lot
  • Traditional Architecture
  • Home Office
  • Burnette Elementary School Rated A
  • Wood Flooring
  • Walk-In Pantry

About This Home

As of September 2023

Welcome to this exquisite home with a blend of modern upgrades and natural beauty, making it a true oasis. As you step inside, you'll be captivated by the stunning, oversized and updated kitchen that is sure to be a culinary enthusiast's dream. Prepare to be enchanted by the backyard, a picturesque haven that will take your breath away. As you wander through the lush greenery, you'll discover a symphony of colors provided by enchanting rose bushes and their fragrant blossoms. Whether you choose to relax under the charming pergola or on the swinging bench, you'll find yourself in a shaded retreat for relaxing or hosting al fresco dining experiences. As you explore further, you'll notice the majestic trees providing a canopy of shade, creating a peaceful and private atmosphere. Sit for hours near the Koi Pond and take in the beautiful nature - be amazed by the beauty of the Koi fish, Hummingbirds that come visit, and many other beautiful birds. Back inside the home and upstairs, enjoy the luxury master bedroom with master bathroom featuring his and her sinks. Down the hall is another oversized bedroom, 2 bedrooms, a full bath, and a walk in laundry room with ample space. 8 year old roof is asphalt architectural shingle; W/H is 8 years; HVAC is 3 years old; and larger size gutters are all a plus on this move in ready home. Whether you're hosting gatherings or simply enjoying quiet moments outdoors, the beautiful trees offer respite from the summer sun and create a natural setting that feels like a secret garden.

Last Agent to Sell the Property

Ashley Springer

Haven Real Estate Brokers License #403602 Listed on: 07/15/2023

Haven Real Estate Brokers

Last Buyer's Agent

Kelly Arzabe

Avenues & Acres Real Estate License #369263

Avenues & Acres Real Estate

Home Details

Home Type

  • Single Family

Est. Annual Taxes

  • $3,390

Year Built

  • Built in 1998

Lot Details

  • 11,761 Sq Ft Lot
  • Back Yard Fenced
  • Private Lot
  • Level Lot
  • Sprinkler System

HOA Fees

  • $21 Monthly HOA Fees

Parking

  • 2 Car Garage

Home Design

  • Traditional Architecture
  • Slab Foundation
  • Concrete Siding

Interior Spaces

  • 2,265 Sq Ft Home
  • 2-Story Property
  • Ceiling Fan
  • Fireplace With Gas Starter
  • Two Story Entrance Foyer
  • Family Room with Fireplace
  • Home Office

Kitchen

  • Breakfast Bar
  • Walk-In Pantry
  • Microwave
  • Dishwasher
  • Disposal

Flooring

  • Wood
  • Carpet
  • Tile

Bedrooms and Bathrooms

  • 4 Bedrooms
  • Walk-In Closet
  • Double Vanity
  • Soaking Tub
  • Separate Shower

Laundry

  • Laundry Room
  • Laundry on upper level

Outdoor Features

  • Patio
  • Shed

Location

  • Property is near schools and shops

Schools

  • Burnette Elementary School
  • Richard Hull Middle School
  • Peachtree Ridge High School

Utilities

  • Forced Air Heating and Cooling System
  • Gas Water Heater
  • Cable TV Available

Community Details

  • Northbrook Square Subdivision

Listing and Financial Details

  • Legal Lot and Block 106 / A

Home Details

Home Type

Single Family

Est. Annual Taxes

$3,390

Year Built

Built in 1998

Lot Details

0.27 Acres

HOA Fees

$21 per month

Listing Details

  • Property Type: Residential
  • Year Built: 1998
  • ArchitecturalStyle: Traditional
  • Main Level Half Bathrooms: 1
  • Financing Type: Conventional
  • Levels: Two
  • Lot Size Acres: .27
  • Other Sturctures: Shed(s)
  • Property Sub-Type: Single Family Residence
  • Structure Type: House
  • Total Finished Area2: 2265
  • Special Features: None
  • Property Sub Type: Detached
  • Stories: 2

Interior Features

  • Appliances: Gas Water Heater, Dishwasher, Disposal, Microwave
  • Bedrooms: 4
  • Basement: None
  • Total Finished Sq Ft: 2265
  • Above Grade Finished Sq Ft: 2265
  • Interior Amenities: Double Vanity, Two Story Foyer, Soaking Tub, Separate Shower, Walk-In Closet(s)
  • Full Bathrooms: 2
  • Half Bathrooms: 1
  • Fireplace Features: Family Room, Gas Starter
  • Flooring: Hardwood, Tile, Carpet
  • Kitchen Features: Breakfast Bar, Pantry, Walk-in Pantry

Beds/Baths

  • Upper Level Full Bathrooms: 2

Exterior Features

  • Common Walls: No Common Walls
  • Construction Materials: Concrete
  • ExteriorFeatures: Sprinkler System
  • Fencing: Fenced, Back Yard, Wood
  • Foundation Details: Slab
  • Lot Features: Level, Private
  • Patio And Porch Features: Patio
  • Property Condition: Resale
  • Roof: Other
  • Waterfront Features: No Dock Or Boathouse

Garage/Parking

  • Parking Features: Attached, Garage
  • ParkingTotal: 2

Utilities

  • Cooling: Ceiling Fan(s), Central Air
  • Heating: Central, Forced Air
  • Laundry Features: Upper Level
  • Sewer: Public Sewer
  • Utilities: Cable Available, Electricity Available, Natural Gas Available, Water Available
  • Water Source: Public

Condo/Co-op/Association

  • Annual Association Fee: 250
  • Association: Yes
  • Community Features: Walk To Schools, Walk To Shopping

Fee Information

  • Association Fee Includes: None

Schools

  • Elementary School: Burnette
  • High School: Peachtree Ridge
  • High School Bus: Yes
  • Middle School: Richard Hull
  • Middle School Bus: Yes

Lot Info

  • Land Lot: 106
  • Lot: 106

Multi Family

  • Total Fireplaces: 1

Tax Info

  • Year: 2022
  • Tax Annual Amount: 3390

MLS Schools

  • Elementary Bus Line: Yes

Ownership History

We collect this data history from publicly available records. To have your information removed, we recommend requesting removal directly through your county’s website.

Date Name Owned For Owner Type

Purchase Details

Closed on
Mar 7, 2018
Sold by
Bought by
Current Estimated Value
$478,947

Purchase Details

Closed on
Mar 2, 1998
Sold by
Bought by
Source: Public Records

Range of Values:

--
Value Increase
--
Percent Increase
--
Adjusted for Inflation
Collateral Analytics

Collateral Analytics Collateral Analytics AVMs (Automated Valuation Model) employ a number of statistical approaches combined with neighborhood-specific comparable selection guarantees the most up-to-date and precise valuations.

Not Available

Collateral Analytics does not have data for the current month. Please view the chart for historical values.

ICE

ICE Mortgage Technology ICE Mortgage Technology’s AVM (Automated Valuation Model) is a state-of-the-art online residential property valuation tool that provides a quick and accurate estimate of the value of almost any home in the U.S.

Not Available

ICE Mortgage Technology does not have data for the current month. Please view the chart for historical values.

First American

First American First American Data & Analytics’ next-generation AVM combines unrivaled data assets with a blended ensemble of valuation models to produce highly accurate, reliable valuations you can trust.

Not Available

First American does not have data for the current month. Please view the chart for historical values.

Quantarium

Quantarium Quantarium’s valuation service, repeatedly proven the industry’s most accurate and comprehensive, is supercharged with a self-learning and auto-tuning AI engine that continually becomes smarter and more accurate as it processes daily inputs from the industry’s leading RE data lake.

Not Available

Quantarium does not have data for the current month. Please view the chart for historical values.

Average Value
Not Available
List Price
Sold Price
Create a Home Valuation Report for This Property
The Home Valuation Report is an in-depth analysis detailing your home's value as well as a comparison with similar homes in the area

Home Values in the Area

Source: Public Records

Average Home Value in this Area


Source: Public Records

Purchase History

We collect this data history from publicly available records. To have your information removed, we recommend requesting removal directly through your county’s website.

Date Buyer Sale Price Title Company
-- --
$129,500 --
Source: Public Records

Property History

We collect this data history from publicly available records. To have your information removed, we recommend requesting removal directly through your county’s website.

Date Event Price List to Sale Price per Sq Ft
09/22/2023 09/22/23 Sold $480,000 -3.0% $212 / Sq Ft
08/23/2023 08/23/23 Pending -- -- --
08/18/2023 08/18/23 Price Changed $495,000 -1.0% $219 / Sq Ft
07/15/2023 07/15/23 For Sale $500,000 -- $221 / Sq Ft
Source: Georgia MLS

Tax History

We collect this data history from publicly available records. To have your information removed, we recommend requesting removal directly through your county’s website.

Year Tax Paid Tax Assessment Tax Assessment Total Assessment is a certain percentage of the fair market value that is determined by local assessors to be the total taxable value of land and additions on the property. Land Improvement
2025 $6,108 $177,240 $30,240 $147,000
2024 $5,964 $163,560 $31,600 $131,960
2023 $5,964 $151,920 $31,600 $120,320
2022 $3,390 $142,040 $28,000 $114,040
2021 $3,391 $105,320 $22,000 $83,320
2020 $3,893 $97,840 $20,000 $77,840
2019 $3,252 $92,200 $17,600 $74,600
2018 $3,181 $81,560 $17,600 $63,960
2016 $2,809 $70,680 $15,600 $55,080
2015 $2,521 $61,760 $13,600 $48,160
2014 -- $52,360 $8,800 $43,560
Source: Public Records

Agents Affiliated with this Home

  • Section Image
  • Section Image
See All Agents

Map

Source: Georgia MLS

MLS Number: 10181843

Georgia MLS

APN: 7-169-149

Your Personal Tour Guide

Ask me questions while you tour the home.