
Dustin Khaffaji
RE/MAX Alliance-FTC South
(970) 620-9057
50 Total Sales
2 in Evans
$270K - $281K Price Range



Estimated Value: $416,740
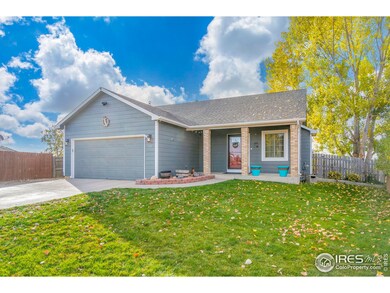
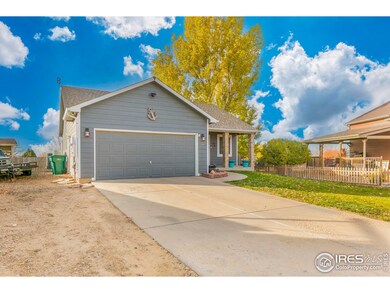
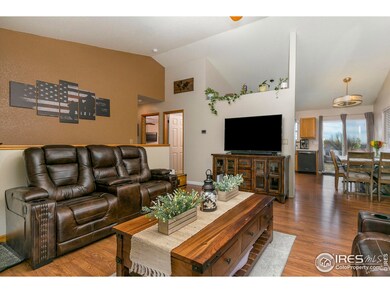
Amazing opportunity to own this beautifully updated ranch in Hunters Reserve! Paid for solar will save you $$$ year round. You'll love the quiet cul de sac, covered front porch & huge private lot. You're welcomed home w/ soaring vaulted ceilings, streaming sun light & updates you'll appreciate. New luxury vinyl plank flooring, new ceiling fans & light fixtures. Large country kitchen has tons of cabinets & counter space. Newer stainless steel appliances incl'd. New Slider takes you to your oasis in the city. Oversized patio w/ pergola for your fall fire pits. Fully fenced back yard, full sprinkler system, shed & chicken coop included. Hot water heater 1 week old. New windows in 2018. New furance & AC 2018. New garage door opener 2021. New GFCI's throughout. NO HOA! Off street parking for your RV, Trailers & Toys. 2-30 amp outlets for your RV. Garage fully insulated & drywalled. Bsmnt finished in 2004 - fully permitted. 10 security cameras included. Do not miss out! Schedule your showing today!
We collect this data history from publicly available records. To have your information removed, we recommend requesting removal directly through your county’s website.
Dustin Khaffaji
RE/MAX Alliance-FTC South
(970) 620-9057
50 Total Sales
2 in Evans
$270K - $281K Price Range
Brian Franzen
eXp - Greeley
(970) 451-0410
88 Total Sales
14 in Evans
$260K - $980K Price Range
Ian Mercier
Keller Williams Preferred Realty
(720) 966-2247
31 Total Sales
2 in Evans
$440K - $444K Price Range
Janey Moran
Keller Williams Realty Downtown LLC
(970) 616-8339
63 Total Sales
11 in Evans
$135K - $446K Price Range
Blake Minger
HomeSmart Realty
(833) 924-2531
51 Total Sales
1 in Evans
$410,000 Price
John Hanrahan
Group Harmony
(970) 632-7106
43 Total Sales
2 in Evans
$343K - $355K Price Range
We collect this data history from publicly available records. To have your information removed, we recommend requesting removal directly through your county’s website.
| Date | Buyer | Sale Price | Title Company |
|---|---|---|---|
| $399,975 | Land Title | ||
| Rice Seth T | -- | Daniel M Genet Pa | |
| Rice Seth Thomas | -- | None Available | |
| Martinez Carolyne | -- | -- | |
| Martinez Paul | $152,000 | Land Title Guarantee Company | |
| Luna Able | $137,025 | -- |
We collect this data history from publicly available records. To have your information removed, we recommend requesting removal directly through your county’s website.
| Date | Status | Borrower | Loan Amount |
|---|---|---|---|
| Open | $409,174 | ||
| Previous Owner | Rice Seth T | $45,000 | |
| Previous Owner | Raisa Funding I Llc | -- | |
| Previous Owner | Rice Seth T | $230,000 | |
| Previous Owner | Rice Seth Thomas | $43,700 | |
| Previous Owner | Rice Seth Thomas | $157,000 | |
| Previous Owner | Martinez Carolyne J | $20,000 | |
| Previous Owner | Martinez Paul | $114,000 | |
| Previous Owner | Luna Able | $15,000 | |
| Previous Owner | Luna Able | $135,225 | |
| Previous Owner | Patriarch Builders Llc | $88,900 | |
| Previous Owner | Patriarch Builders Llc | $28,500 |
We collect this data history from publicly available records. To have your information removed, we recommend requesting removal directly through your county’s website.
| Date | Event | Price | List to Sale | Price per Sq Ft |
|---|---|---|---|---|
| 01/18/2023 01/18/23 | Sold | $399,975 | 0.0% | $177 / Sq Ft |
| 11/09/2022 11/09/22 | Price Changed | $399,975 | 0.0% | $177 / Sq Ft |
| 11/04/2022 11/04/22 | Price Changed | $399,990 | 0.0% | $177 / Sq Ft |
| 11/03/2022 11/03/22 | Price Changed | $399,995 | 0.0% | $177 / Sq Ft |
| 11/02/2022 11/02/22 | Price Changed | $399,999 | 0.0% | $177 / Sq Ft |
| 10/27/2022 10/27/22 | For Sale | $400,000 | -- | $177 / Sq Ft |
We collect this data history from publicly available records. To have your information removed, we recommend requesting removal directly through your county’s website.
| Year | Tax Paid | Tax Assessment Tax Assessment Total Assessment is a certain percentage of the fair market value that is determined by local assessors to be the total taxable value of land and additions on the property. | Land | Improvement |
|---|---|---|---|---|
| 2026 | $2,562 | $25,220 | $4,900 | $20,320 |
| 2025 | $2,295 | $25,750 | $5,000 | $20,750 |
| 2024 | $2,295 | $25,750 | $5,000 | $20,750 |
| 2023 | $2,198 | $28,640 | $4,400 | $24,240 |
| 2022 | $2,012 | $21,100 | $4,030 | $17,070 |
| 2021 | $2,076 | $21,710 | $4,150 | $17,560 |
| 2020 | $1,933 | $20,270 | $2,860 | $17,410 |
| 2019 | $1,937 | $20,270 | $2,860 | $17,410 |
| 2018 | $1,489 | $16,360 | $2,660 | $13,700 |
| 2017 | $1,496 | $16,360 | $2,660 | $13,700 |
| 2016 | $1,110 | $13,510 | $2,470 | $11,040 |
| 2015 | $1,106 | $13,510 | $2,470 | $11,040 |
| 2014 | $901 | $10,760 | $2,150 | $8,610 |
Seller's Agent in 2023
Makaela Stevens
LoKation
(970) 305-1305
50 Total Sales
Buyer's Agent in 2023
Katie Robinson
RE/MAX
(970) 430-9630
56 Total Sales
Source: IRES MLS
MLS Number: IRE977961
APN: R8225400
Disclaimer: Certain information contained herein is derived from information provided by parties other than Homes.com. All information provided is deemed reliable, but is not guaranteed to be accurate and should be independently verified.
Information source: Information and Real Estate Services, LLC. Provided for limited non-commercial use only under IRES Rules © Copyright IRES.
Based on information submitted to the MLS GRID. All data is obtained from various sources and may not have been verified by broker or MLS GRID. Supplied Open House Information is subject to change without notice. All information should be independently reviewed and verified for accuracy. Properties may or may not be listed by the office/agent presenting the information. Some IDX listings have been excluded from this website. Listing information is provided exclusively for consumers' personal, non-commercial use and may not be used for any purpose other than to identify prospective properties consumers may be interested in purchasing.
Information deemed reliable but not guaranteed by the MLS.
Based on information submitted to the MLS GRID
Listings courtesy of IRES MLS as distributed by MLS GRID
Ask me questions while you tour the home.