
Patricia Salgado
Metas Realty Group, LLC
(571) 520-5215
17 Total Sales
1 in Triangle
$200,000 Price




Estimated Value: $460,000 - $542,365
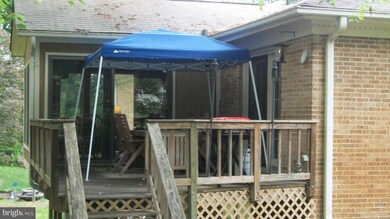
Fantastic PRICING: RARE ALL BRICK RAMBLER on a premium corner lot. 4 Large Bedrooms. 2 Car Garage/Huge Drive. Lower Level easily convertible to separate living space. L/L Rec Rm with Full Bar. Sun Room/Family Room and side Deck. Convenient to Quantico, RT 95, VRE and Hot Lanes. One Level Living in a GREAT Neighborhood. Winter Water Views of Quantico Creek. Hardwoods on Main. MUST SEE THIS ONE!
Last Agent to Sell the Property
(703) 763-1950 chrissi.chapman@cbmove.com Coldwell Banker Realty Listed on: 09/21/2016
Patricia Salgado
Metas Realty Group, LLC
(571) 520-5215
17 Total Sales
1 in Triangle
$200,000 Price
Tammy Berfield
Coldwell Banker Elite
(540) 701-7346
58 Total Sales
1 in Triangle
$440,000 Price
Atul Philips
Fairfax Realty 50/66 LLC
(888) 861-6628
28 Total Sales
1 in Triangle
$349,900 Price
Pedro Paucar
Compass
(571) 322-8427
74 Total Sales
1 in Triangle
$551,000 Price
Felicia Pricenor
Weichert, REALTORS
(803) 759-8298
30 Total Sales
2 in Triangle
$370K - $675K Price Range
Jovanta Verdun
Samson Properties
(571) 989-7804
44 Total Sales
1 in Triangle
$490,000 Price
We collect this data history from publicly available records. To have your information removed, we recommend requesting removal directly through your county’s website.
| Date | Event | Price | List to Sale | Price per Sq Ft |
|---|---|---|---|---|
| 12/14/2016 12/14/16 | Sold | $324,900 | 0.0% | $105 / Sq Ft |
| 10/16/2016 10/16/16 | Pending | -- | -- | -- |
| 10/03/2016 10/03/16 | Price Changed | $324,900 | -1.2% | $105 / Sq Ft |
| 09/21/2016 09/21/16 | For Sale | $329,000 | -- | $106 / Sq Ft |
We collect this data history from publicly available records. To have your information removed, we recommend requesting removal directly through your county’s website.
| Year | Tax Paid | Tax Assessment Tax Assessment Total Assessment is a certain percentage of the fair market value that is determined by local assessors to be the total taxable value of land and additions on the property. | Land | Improvement |
|---|---|---|---|---|
| 2025 | $4,098 | $445,000 | $196,400 | $248,600 |
| 2024 | $4,098 | $412,100 | $181,900 | $230,200 |
| 2023 | $3,990 | $383,500 | $168,300 | $215,200 |
| 2022 | $4,070 | $357,200 | $155,800 | $201,400 |
| 2021 | $4,210 | $342,400 | $148,500 | $193,900 |
| 2020 | $4,731 | $305,200 | $132,500 | $172,700 |
| 2019 | $4,807 | $310,100 | $132,500 | $177,600 |
| 2018 | $3,491 | $289,100 | $126,100 | $163,000 |
| 2017 | $3,518 | $282,500 | $122,400 | $160,100 |
| 2016 | $3,561 | $288,800 | $122,400 | $166,400 |
| 2015 | $3,413 | $288,200 | $121,200 | $167,000 |
| 2014 | $3,413 | $270,600 | $113,200 | $157,400 |
Seller's Agent in 2016
Kathy Bonner
Coldwell Banker (NRT-Southeast-MidAtlantic)
(571) 436-0828
16 Total Sales
GW
Buyer's Agent in 2016
Gina Willcox
United Real Estate Premier
Source: Bright MLS
MLS Number: 1000341831
APN: 8288-36-0207
Disclaimer: Certain information contained herein is derived from information provided by parties other than Homes.com. All information provided is deemed reliable, but is not guaranteed to be accurate and should be independently verified.
The data relating to real estate for sale on this website appears in part through the BRIGHT Internet Data Exchange program, a voluntary cooperative exchange of property listing data between licensed real estate brokerage firms, and is provided by BRIGHT through a licensing agreement.
Listing information is from various brokers who participate in the Bright MLS IDX program and not all listings may be visible on the site.
The property information being provided on or through the website is for the personal, non-commercial use of consumers and such information may not be used for any purpose other than to identify prospective properties consumers may be interested in purchasing.
Some properties which appear for sale on the website may no longer be available because they are for instance, under contract, sold or are no longer being offered for sale.
Property information displayed is deemed reliable but is not guaranteed.
Copyright 2026 Bright MLS, Inc.
Ask me questions while you tour the home.