3200 Salt Fork Dr Killeen, TX 76549
Killeen AreaEstimated payment $1,592/month
Highlights
- Open Floorplan
- Contemporary Architecture
- Granite Countertops
- Custom Closet System
- High Ceiling
- Covered Patio or Porch
About This Home
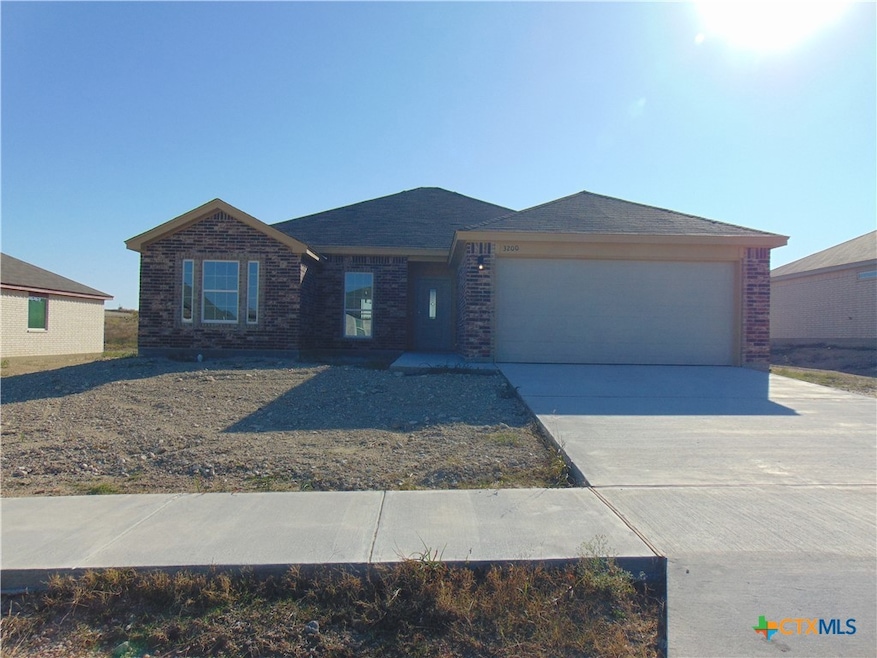
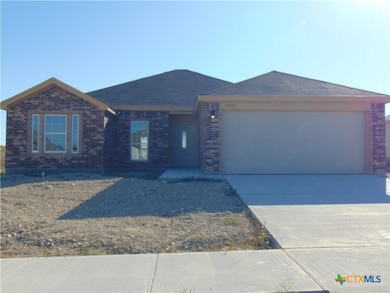
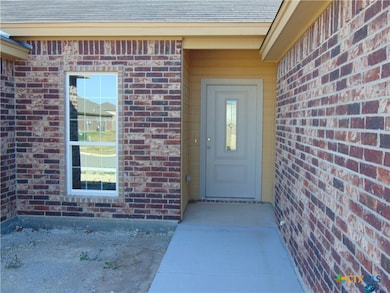

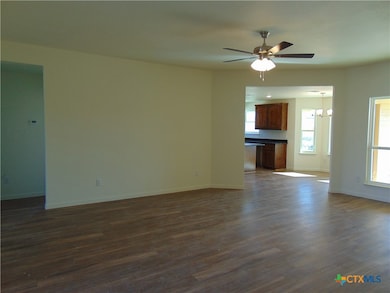
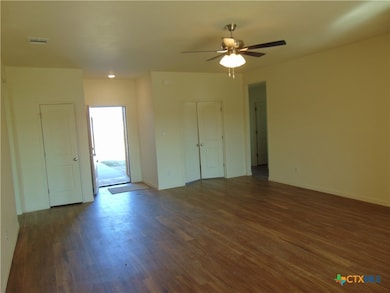
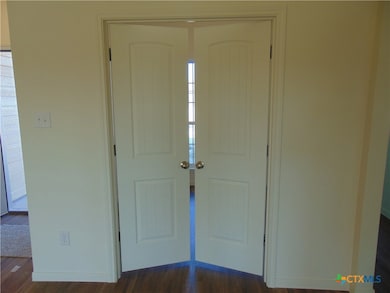
GOOD NEWS! Builder is offering $12,000 in incentives towards closing costs or potential rate buy down! The builder is also including a side-by-side stainless steel refrigerator so the home is truly move-in ready! Another exciting plan from Victory Homes. Spacious floor plan, 3 bedrooms and a study with double doors, 2 full baths, 9ft ceilings in living area and master bedroom, ceiling fans in living and master bedroom, vinyl tilt-in windows, separate shower and tub in master bath, dual vanities, custom cabinetry, full yard sod and sprinkler system, 6ft privacy fence and much more. Builder will also include a side-by-side stainless steel refrigerator. Shopping, groceries, churches, etc. are within a 5 minute drive of the home. Fort Cavazos Clear Creek gate is 6 miles away. Easy access to all you need. You have to see all this home has to offer. Call anytime for your private showing. Room sizes are approximate and should be verified by buyer and/or buyer's agent if important. Floor plans and features subject to change at builder's discretion.
Listing Agent
Century 21 Randall Morris Brokerage Phone: (254) 634-2100 License #0525747 Listed on: 11/05/2025

Home Details
Home Type
- Single Family
Year Built
- Built in 2025 | Under Construction
Lot Details
- 8,520 Sq Ft Lot
- Wood Fence
- Back Yard Fenced
- Rain Sensor Irrigation System
HOA Fees
- $15 Monthly HOA Fees
Parking
- 2 Car Garage
- Front Facing Garage
- Garage Door Opener
Home Design
- Contemporary Architecture
- Brick Exterior Construction
- Slab Foundation
- Blown-In Insulation
- Batts Insulation
- Shingle Roof
- Composition Roof
- Masonry
Interior Spaces
- 1,660 Sq Ft Home
- Property has 1 Level
- Open Floorplan
- Built-In Features
- High Ceiling
- Ceiling Fan
- Recessed Lighting
- Double Pane Windows
- Combination Kitchen and Dining Room
- Pull Down Stairs to Attic
Kitchen
- Open to Family Room
- Eat-In Kitchen
- Walk-In Pantry
- Electric Range
- Microwave
- Dishwasher
- Kitchen Island
- Granite Countertops
- Disposal
Flooring
- Carpet
- Vinyl
Bedrooms and Bathrooms
- 3 Bedrooms
- Custom Closet System
- Walk-In Closet
- 2 Full Bathrooms
- Double Vanity
- Garden Bath
- Walk-in Shower
Laundry
- Laundry Room
- Washer and Electric Dryer Hookup
Home Security
- Carbon Monoxide Detectors
- Fire and Smoke Detector
Schools
- Haynes Elementary School
- Roy J Smith Middle School
- Chaparral High School
Utilities
- Central Heating and Cooling System
- Electric Water Heater
Additional Features
- Covered Patio or Porch
- City Lot
Community Details
- Goodnight Ranch HOA
- Built by Victory Homes
- Goodnight Ranch Add Subdivision
Listing and Financial Details
- Legal Lot and Block 5 / 3
- Assessor Parcel Number 517505
- Seller Will Consider Concessions
- $10,000 Seller Concession
Map
Property History
We collect this data history from publicly available records. To have your information removed, we recommend requesting removal directly through your county’s website.
| Date | Event | Price | List to Sale | Price per Sq Ft |
|---|---|---|---|---|
| 07/02/2026 07/02/26 | For Sale | $250,000 | 0.0% | $151 / Sq Ft |
| 06/26/2026 06/26/26 | Pending | -- | -- | -- |
| 05/30/2026 05/30/26 | For Sale | $250,000 | 0.0% | $151 / Sq Ft |
| 05/25/2026 05/25/26 | Pending | -- | -- | -- |
| 04/09/2026 04/09/26 | Price Changed | $250,000 | -2.3% | $151 / Sq Ft |
| 01/12/2026 01/12/26 | Price Changed | $256,000 | -1.5% | $154 / Sq Ft |
| 11/05/2025 11/05/25 | Price Changed | $259,900 | -1.9% | $157 / Sq Ft |
| 11/05/2025 11/05/25 | For Sale | $265,000 | -- | $160 / Sq Ft |
Source: Central Texas MLS (CTXMLS)
MLS Number: 596120
APN: 517505
Disclaimer: Certain information contained herein is derived from information provided by parties other than Homes.com. All information provided is deemed reliable, but is not guaranteed to be accurate and should be independently verified.
Listing and property data is from an Internet Data Exchange (IDX) provided by the Central Texas MLS.
Some properties which appear for sale on the website may no longer be available because they are for instance, under contract, sold or are no longer being offered for sale.
IDX information is provided exclusively for personal, non-commercial use, and may not be used for any purpose other than to identify prospective properties consumers may be interested in purchasing.
Information is deemed reliable but not guaranteed.
Copyright 2026 Central Texas MLS, All Rights Reserved.
- 3202 Salt Fork Dr
- 3207 Salt Fork Dr
- 3110 Seeker St
- 3204 Seeker St
- 6905 Wizard Dr
- 6903 Wizard Dr
- 3110 Privet Dr
- 3200 Privet Dr
- 3204 Privet Dr
- 3204 Privet Dr
- 3105 Privet Dr
- 3709 Llano Estacado Ct
- 6702 Muggle Ave
- 6606 Muggle Ave
- 3601 Barbed Wire Dr
- 3808 Tatonka Dr
- 3505 Dodge City Dr
- 3905 Llano Estacado Ct
- 3902 Tatonka Dr
- 3911 Salt Fork Dr
- 3010 Privet Dr
- 3110 Goblin Dr
- 3103 Goblin Dr
- 2709 Uvero Alto Dr
- 2804 Hector Dr
- 2711 Tara Dr
- 2703 Tara Dr
- 2707 Camp Cooper Dr
- 6500 Castle Gap Dr
- 3410 Cotton Patch Dr
- 6705 Black Springs Dr
- 3701 Cotton Patch Dr
- 2607 Montague County Dr
- 4302 Cessnock Dr
- 6211 Newcastle Dr
- 3905 Anvil Range Rd
- 4605 Prewitt Ranch Rd
- 6304 Taree Loop
- 4705 Farrell Ln
- 4405 Reese Creek Rd
Ask me questions while you tour the home.