
James Voll
Keller Williams Thrive
(224) 509-6862
17 Total Sales
1 in McHenry Shores
$380,000 Price
Estimated Value: $308,868
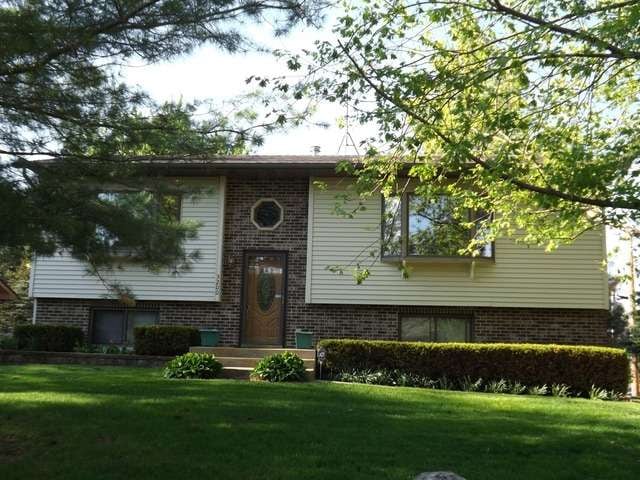
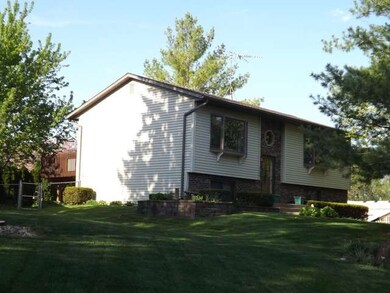
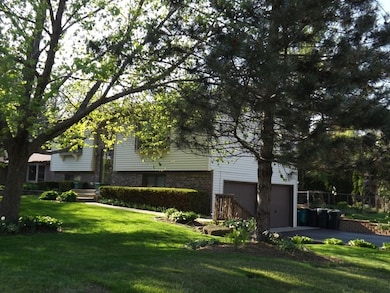
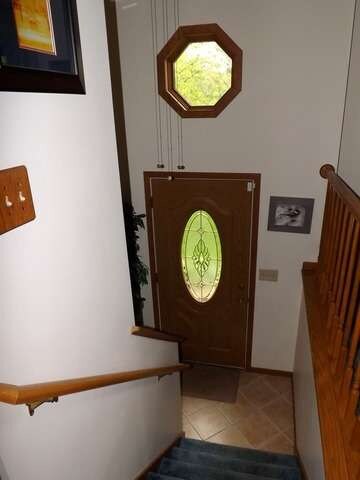
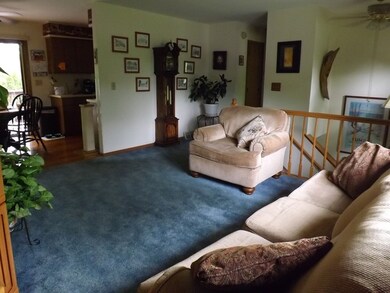
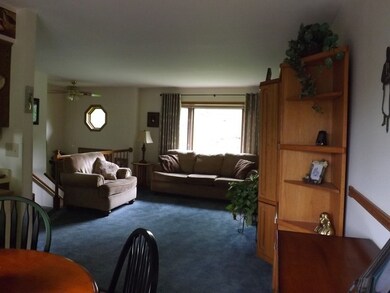
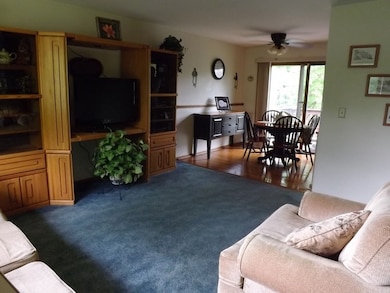
Charming split-level w/gorgeous park-like garden landscaping on a corner lot w/ rear deck. Professionally landscape surrounds home plus 2 large gardens in the back yard, which are meticulously maintained. 4 ceiling fans/lights throughout the upper level. Reverse osmosis filter, ADT security system & exterior security lights. Newly remodeled master bathroom w/brushed brass fixtures & tile. New 3/4" Oak Bruce HW floor in kitchen/dining area. Gutter covers, Fisher Paykel washer/dryer, 6-burner gas stove w/warming drawer & grill, microwave, refrigerator w/water & ice maker. Replacement & upgraded high efficiency gas furnace w/UVA/UVB light & air conditioner, architectural shingles 10 years ago & NEW CERT. RADON MITIGATION SYSTEM Furnace equipped w/Aprilaire humidifier. Lower level dehumidifier. All appliances have been covered by home warranty. Broadcast digital & cable ready. Solid construction w/ dual bay windows in front. 3RD BEDROOM EASILY CONVERTED
Last Agent to Sell the Property
Kale Realty License #475161707 Listed on: 10/02/2015
Last Buyer's Agent
Jamie Dusthimer
Century 21 Roberts & Andrews License #475137076
We collect this data history from publicly available records. To have your information removed, we recommend requesting removal directly through your county’s website.
James Voll
Keller Williams Thrive
(224) 509-6862
17 Total Sales
1 in McHenry Shores
$380,000 Price
Dave Goddard
Garry Real Estate
(585) 514-5663
105 Total Sales
1 in McHenry Shores
$219,896 Price
Kelly O'Connell-Guzak
Home Sweet Home Ryan Realty
(630) 489-6353
147 Total Sales
1 in McHenry Shores
$320,000 Price
Lisa Jensen
Keller Williams North Shore West
(815) 887-6722
378 Total Sales
5 in McHenry Shores
$190K - $305K Price Range
Meghan Josue
4 Keys Real Estate
(815) 527-3959
16 Total Sales
1 in McHenry Shores
$302,000 Price
Amy Diamond
@properties Christie's International Real Estate
(224) 271-9757
287 Total Sales
1 in McHenry Shores
$380,000 Price
We collect this data history from publicly available records. To have your information removed, we recommend requesting removal directly through your county’s website.
| Date | Buyer | Sale Price | Title Company |
|---|---|---|---|
| -- | Attorney | ||
| $159,000 | Stewart Title | ||
| -- | -- | ||
| $123,000 | Plm Title Company | ||
| $120,000 | -- | ||
| $118,000 | Attorneys Natl Title Network |
We collect this data history from publicly available records. To have your information removed, we recommend requesting removal directly through your county’s website.
| Date | Status | Borrower | Loan Amount |
|---|---|---|---|
| Previous Owner | $86,500 | ||
| Previous Owner | $110,000 | ||
| Previous Owner | $110,000 | ||
| Previous Owner | $16,137 | ||
| Previous Owner | $98,400 |
We collect this data history from publicly available records. To have your information removed, we recommend requesting removal directly through your county’s website.
| Date | Event | Price | List to Sale | Price per Sq Ft |
|---|---|---|---|---|
| 09/23/2016 09/23/16 | Sold | $159,000 | -2.5% | $80 / Sq Ft |
| 08/26/2016 08/26/16 | Pending | -- | -- | -- |
| 07/06/2016 07/06/16 | Price Changed | $163,000 | -0.6% | $82 / Sq Ft |
| 06/13/2016 06/13/16 | Price Changed | $164,000 | -0.6% | $83 / Sq Ft |
| 10/02/2015 10/02/15 | For Sale | $165,000 | -- | $84 / Sq Ft |
We collect this data history from publicly available records. To have your information removed, we recommend requesting removal directly through your county’s website.
| Year | Tax Paid | Tax Assessment Tax Assessment Total Assessment is a certain percentage of the fair market value that is determined by local assessors to be the total taxable value of land and additions on the property. | Land | Improvement |
|---|---|---|---|---|
| 2024 | $2,015 | $76,498 | $16,714 | $59,784 |
| 2023 | $2,204 | $68,602 | $14,989 | $53,613 |
| 2022 | $2,744 | $63,139 | $13,707 | $49,432 |
| 2021 | $2,828 | $59,196 | $12,851 | $46,345 |
| 2020 | $2,898 | $57,422 | $12,466 | $44,956 |
| 2019 | $2,983 | $54,594 | $11,852 | $42,742 |
| 2018 | $3,312 | $41,694 | $8,481 | $33,213 |
| 2017 | $3,414 | $39,944 | $8,125 | $31,819 |
| 2016 | $3,029 | $38,111 | $7,752 | $30,359 |
| 2013 | -- | $36,270 | $7,378 | $28,892 |
Seller's Agent in 2016
Jamey Kassaros-Johnson
Kale Realty
(630) 780-7499
82 Total Sales
J
Buyer's Agent in 2016
Jamie Dusthimer
Century 21 Roberts & Andrews
Source: Midwest Real Estate Data (MRED)
MLS Number: MRD09053975
APN: 14-02-434-016
Disclaimer: Certain information contained herein is derived from information provided by parties other than Homes.com. All information provided is deemed reliable, but is not guaranteed to be accurate and should be independently verified.
All data is obtained from various sources and may not have been verified by broker or MLS GRID. Supplied Open House Information is subject to change without notice. All information should be independently reviewed and verified for accuracy. Properties may or may not be listed by the office/agent presenting the information. Some IDX listings have been excluded from this website.
Listings courtesy of Midwest Real Estate Data (MRED) as distributed by MLS GRID.
Based on information submitted to the MLS GRID
Ask me questions while you tour the home.