NOT LISTED FOR SALE
16 Beds
8 Baths
6,800 Sq Ft
0.45 Acre Lot

Sale Details

Date Sold: October 24, 2018

193 Days on Market

Highlights

  • Corner Lot
  • 6 Car Detached Garage
  • Guest Parking
  • No HOA
  • Cooling System Mounted To A Wall/Window
  • Baseboard Heating

About This Home

As of October 2018

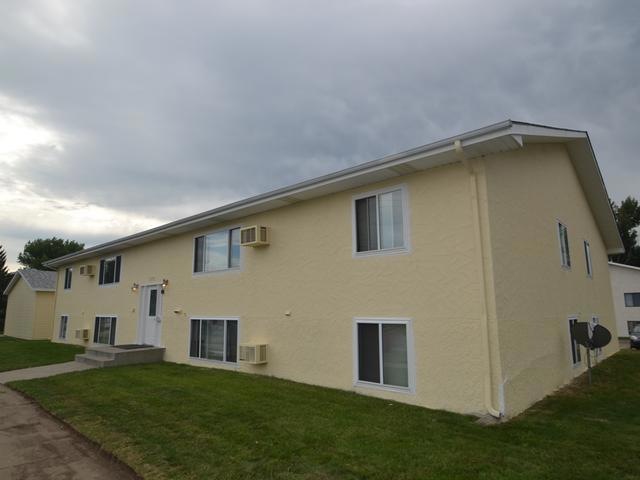
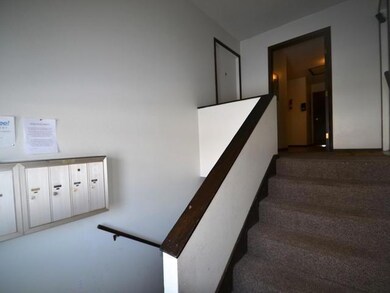

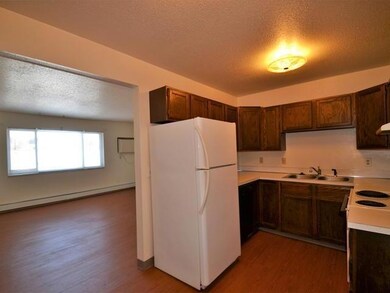
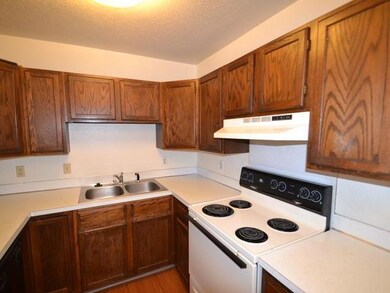
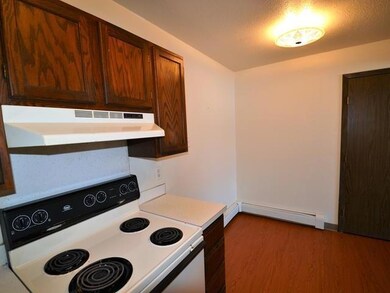
If you are looking for an investment opportunity, check out this fantastic apartment building. This freshly painted apartment building consists of eight 2-bedroom 1-bath units: 4 upper units above ground and 4 lower units are garden level. Residents enjoy a great location - close to schools, shopping, restaurants, and more! Building offers 2 pay-per-use laundry facilities (one on each floor). Each unit rents for $600 regardless of garage. Parking includes 6 total single-car garage units plus 12 off-street parking spots. Don't miss this opportunity! Contact a realtor today for a private showing!

Last Agent to Sell the Property

Hunt Boustead

TRADEMARK REALTY Brokerage Phone: 701-223-3030 License #8264 Listed on: 02/15/2018

Co-Listed By

BETH BOUSTEAD

TRADEMARK REALTY Brokerage Phone: 701-223-3030

Last Buyer's Agent

Mark Eggers

NORTH STAR REALTY License #7759

Create a Home Valuation Report for This Property
The Home Valuation Report is an in-depth analysis detailing your home's value as well as a comparison with similar homes in the area

Property Details

Home Type

  • Multi-Family

Est. Annual Taxes

  • $6,691

Year Built

  • Built in 1975

Lot Details

  • 19,424 Sq Ft Lot
  • Lot Dimensions are 106x132x167
  • Corner Lot
  • Rectangular Lot
  • Level Lot
  • Front Yard Sprinklers

Parking

  • 6 Car Detached Garage
  • Garage Door Opener
  • Driveway
  • Guest Parking
  • Off-Street Parking
  • Assigned Parking

Home Design

  • Shingle Roof
  • Stucco

Interior Spaces

  • Finished Basement
  • Basement Window Egress

Kitchen

  • Range
  • Dishwasher
  • Disposal

Bedrooms and Bathrooms

  • 16 Bedrooms
  • 8 Full Bathrooms

Schools

  • Rita Murphy Elementary School
  • Simle Middle School
  • Legacy High School

Utilities

  • Cooling System Mounted To A Wall/Window
  • Boiler Heating System
  • Heating System Uses Natural Gas
  • Baseboard Heating
  • Hot Water Heating System

Community Details

  • No Home Owners Association

Listing and Financial Details

  • Assessor Parcel Number 0656-006-015

Property Details

Home Type

Multi-Family

Est. Annual Taxes

$6,691

Year Built

Built in 1975

Lot Details

0.45 Acres

Parking

6

Listing Details

  • Architectural Style: Apartment Style
  • Attribution Contact: 701-223-3030
  • Directions: East on Rosser Ave past 26th Street to Property.
  • Property Sub Type: Multi Family
  • Prop. Type: Residential
  • Year Built: 1975
  • Co List Office Mls Id: o0040
  • Above Grade Finished Sq Ft: 6800.0
  • Fireplace: No
  • Garage Yn: Yes
  • Roof:Shingle: Yes
  • Appliances Disposal: Yes
  • Appliances Refrigerators: Yes
  • Water Source Public: Yes
  • Sewer:Public Sewer: Yes
  • Cooling WallWindow Unit(s): Yes
  • Architectural Style Apartment Style: Yes
  • Special Features: VirtualTour

Interior Features

  • Has Basement: Concrete, Egress Windows, Finished
  • Appliances: Dishwasher, Disposal, Range, Refrigerator
  • Total Bedrooms: 16
  • Fireplace Features: None
  • Interior Amenities: See Remarks
  • Full Bathrooms: 8
  • Below Grade Sq Ft: 6800.0
  • Appliances Dishwasher: Yes
  • Basement Finished: Yes
  • Basement:Concrete: Yes
  • Basement:Egress Windows: Yes
  • Appliances Range: Yes
  • Interior Features:See Remarks10: Yes

Exterior Features

  • Construction Type: Stucco
  • Exterior Features: None
  • Lot Features: Sprinklers In Front, Corner Lot, Level, Rectangular Lot
  • Other Structures: Shed(s)
  • Roof: Shingle
  • Acres: 0.45
  • Lot Features:Rectangular Lot: Yes
  • Lot Features:Sprinklers in Front: Yes
  • Lot Features:Level: Yes
  • Lot Features:Corner Lot: Yes
  • Construction Materials:Stucco: Yes

Garage/Parking

  • Garage Spaces: 6.0
  • Parking Features: Detached, Garage Door Opener, Off Street, Guest, Driveway, Assigned, Concrete
  • ParkingFeaturesGarageDimensions: 72x26
  • Attached Garage: No
  • General Property Information:Garage: Yes
  • General Property Information:Garage Spaces: 6.0
  • Parking Features:Garage Door Opener: Yes
  • Parking Features:Driveway: Yes
  • Parking Features:Detached: Yes
  • Parking Features:Concrete3: Yes
  • Parking Features:Off Street: Yes
  • Parking Features:Guest: Yes
  • Parking Features:Assigned: Yes

Utilities

  • Cooling: Wall/Window Unit(s)
  • Heating: Baseboard, Boiler, Hot Water, Natural Gas
  • Sewer: Public Sewer
  • Utilities: Trash Pickup - Public
  • Water Source: Public
  • Cooling Y N: Yes
  • HeatingYN: Yes
  • Heating:Natural Gas: Yes
  • Heating:Baseboard: Yes
  • Heating:Hot Water: Yes
  • Heating:Boiler: Yes

Condo/Co-op/Association

  • Association: No

Association/Amenities

  • General Property Information:Association: No

Fee Information

  • Association Fee Includes: None

Schools

  • Elementary School: Rita Murphy
  • High School: Legacy High
  • Middle Or Junior School: Simle

Lot Info

  • Lot Dimensions: 106x132x167
  • Lot Size Sq Ft: 19424.0
  • ResoLotSizeUnits: Acres
  • Parcel #: 0656-006-015
  • ResoLotSizeUnits: Acres

Tax Info

  • Tax Year: 2017
  • Tax Annual Amount: 6691.0

Ownership History

We collect this data history from publicly available records. To have your information removed, we recommend requesting removal directly through your county’s website.

Date Name Owned For Owner Type

Purchase Details

Listed on
Feb 15, 2018
Closed on
Oct 24, 2018
Sold by
Bought by
Seller's Agent
Hunt Boustead
TRADEMARK REALTY
Buyer's Agent
Mark Eggers
NORTH STAR REALTY
List Price
$450,000

Home Financials for this Owner

Home Financials are based on the most recent Mortgage that was taken out on this home.
Original Mortgage
$337,500
Outstanding Balance
$242,881
Interest Rate
4.6%
Mortgage Type
Commercial

Purchase Details

Closed on
Aug 31, 2010
Sold by
Bought by

Home Financials for this Owner

Home Financials are based on the most recent Mortgage that was taken out on this home.
Original Mortgage
$180,000
Interest Rate
4.6%
Mortgage Type
Commercial
Source: Public Records

Home Values in the Area

Source: Public Records

Average Home Value in this Area


Source: Public Records

Agents Specializing in Southeast Bismarck, ND

See All Agents

Purchase History

We collect this data history from publicly available records. To have your information removed, we recommend requesting removal directly through your county’s website.

Date Buyer Sale Price Title Company
$450,000 None Available
-- --
Source: Public Records

Mortgage History

We collect this data history from publicly available records. To have your information removed, we recommend requesting removal directly through your county’s website.

Date Status Borrower Loan Amount
Open $77,528
Open $337,500
Previous Owner $180,000
Source: Public Records

Property History

We collect this data history from publicly available records. To have your information removed, we recommend requesting removal directly through your county’s website.

Date Event Price List to Sale Price per Sq Ft
10/24/2018 10/24/18 Sold -- -- --
08/27/2018 08/27/18 Pending -- -- --
02/15/2018 02/15/18 For Sale $450,000 -- $66 / Sq Ft
Source: Bismarck Mandan Board of REALTORS®

Tax History

We collect this data history from publicly available records. To have your information removed, we recommend requesting removal directly through your county’s website.

Year Tax Paid Tax Assessment Tax Assessment Total Assessment is a certain percentage of the fair market value that is determined by local assessors to be the total taxable value of land and additions on the property. Land Improvement
2025 $6,804 $286,950 $48,450 $238,500
2024 $7,024 $248,400 $43,600 $204,800
2023 $6,456 $248,400 $43,600 $204,800
2022 $5,502 $227,900 $43,600 $184,300
2021 $5,756 $226,500 $43,600 $182,900
2020 $5,836 $238,250 $43,600 $194,650
2019 $5,932 $250,750 $0 $0
2018 $6,307 $0 $0 $0
2017 $5,645 $287,300 $38,850 $248,450
2016 $5,645 $268,500 $38,850 $229,650
2014 -- $219,200 $0 $0
Source: Public Records

Agents Affiliated with this Home

  • Section Image
  • Section Image
  • Section Image
See All Agents

Map

Source: Bismarck Mandan Board of REALTORS®

MLS Number: 3337046

Your Personal Tour Guide

Ask me questions while you tour the home.