NOT LISTED FOR SALE

3201 Jim Lowe Dr Mebane, NC 27302

Mebane Area

Estimated Value: $490,000 - $541,000

4 Beds
3.5 Baths
2,706 Sq Ft
$192/Sq Ft Est. Value

Sale Details

Date Sold: October 31, 2018

Last sale price $340,000 $126 Per Sq Ft

Est. 53% increase in value since last sale

Current estimated payment $3,093 / mo

117 Days on Market

Highlights

  • Traditional Architecture
  • Wood Flooring
  • Attic
  • Hawfields Middle School Rated 9+
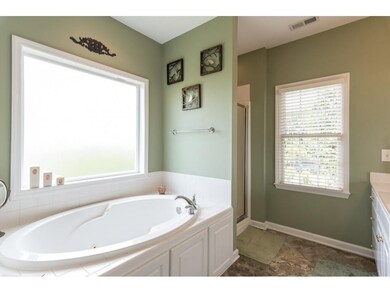
  • Hydromassage or Jetted Bathtub
  • 1 Fireplace

About This Home

As of October 2018

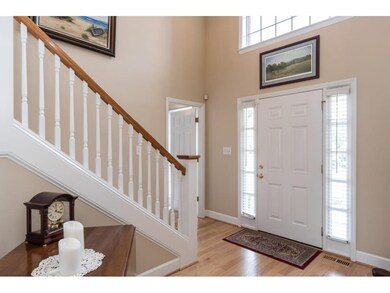
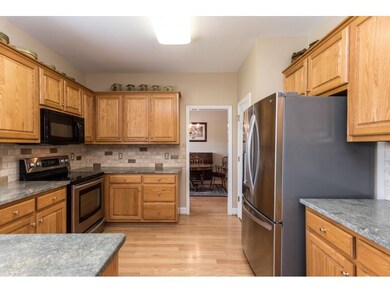

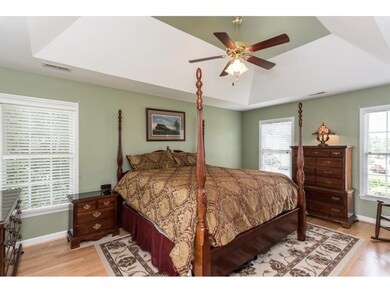
This All Brick Home On Large Cul-De-Sac Lot Is Convenient To Everything In Mebane. The Home Features 2 Bedrooms On The First Floor With 11/2 Baths,Formal Dining Room, Large 2 Story Living Room And Gourmet Kitchen With Granite Countertops And A Walk-In Pantry. The Owneras Suite Features Hardwood Floors, Trey Ceiling, Large Bath With Jetted Tub, Separate Shower, Dual Vanities And Walk In Closet. Two Additional Br's, Bonus, Office And Fenced Yard.

Last Agent to Sell the Property

Marlo Countiss

Re/MaxDiamond Realty License #250457 Listed on: 06/06/2018

Last Buyer's Agent

Ken Walker

Re/MaxDiamond Realty License #227812

Re/MaxDiamond Realty

Home Details

Home Type

  • Single Family

Year Built

  • 2001

Lot Details

  • 28,401 Sq Ft Lot
  • Landscaped
  • Irregular Lot

Parking

  • Attached Garage

Home Design

  • Traditional Architecture
  • Brick Exterior Construction

Interior Spaces

  • 2-Story Property
  • 1 Fireplace
  • Insulated Windows
  • Pull Down Stairs to Attic
  • Washer Hookup

Kitchen

  • Dishwasher
  • Granite Countertops

Flooring

  • Wood
  • Carpet
  • Ceramic Tile

Bedrooms and Bathrooms

  • 4 Bedrooms
  • Hydromassage or Jetted Bathtub

Outdoor Features

  • Patio
  • Outdoor Storage

Utilities

  • Cooling Available
  • Heating System Uses Gas
  • Underground Utilities
  • Cable TV Available

Listing and Financial Details

  • Assessor Parcel Number 9814900962

Home Details

Home Type

Single Family

Year Built

2001

Lot Details

0.65 Acres

Listing Details

  • Property Sub Type: Single Family Residence
  • Prop. Type: Residential
  • Lot Size Acres: 0.65
  • Lot Size: 28401
  • Directions: From I85/40, Exit 154 On Mebane Oaks Rd. Toward Chapel Hill. Right On Old Hillsborough Rd. Right On Longmeadow. Left On Jim Lowe. House At The End Of The Cul-De-Sac.
  • Architectural Style: Traditional
  • Unit Levels: Two
  • Building Stories: 2
  • Year Built: 2001
  • Property Sub Type Additional: Single Family Residence
  • Special Features: VirtualTour
  • Stories: 2

Interior Features

  • Appliances: Dishwasher
  • Has Basement: Crawl Space
  • Basement YN: No
  • Full Bathrooms: 3
  • Half Bathrooms: 1
  • Total Bedrooms: 4
  • Fireplaces: 1
  • Fireplace: Yes
  • Flooring: Carpet, Ceramic Tile, Wood
  • Interior Amenities: Attic, Granite Counters, Jetted Tub, Other, Pantry, Pull Down Attic Stairs
  • Window Features: Insulated Windows

Exterior Features

  • Lot Features: Irregular Lot, Landscaped
  • Construction Type: Brick
  • Other Structures: Storage
  • Patio And Porch Features: Patio

Garage/Parking

  • Parking Features: Attached

Utilities

  • Laundry Features: Washer Hookup
  • Cooling: Central Air, Ceiling Fan(s)
  • Cooling Y N: Yes
  • Heating: Gas
  • Heating Yn: Yes
  • Utilities: Cable Available, Underground Utilities

Condo/Co-op/Association

  • Association #2 Fee Frequency: Annually
  • Association Fee Frequency: Annually

Lot Info

  • Lot Size Sq Ft: 28401.0
  • Parcel #: 9814900962
  • Zoning Description: res

Ownership History

We collect this data history from publicly available records. To have your information removed, we recommend requesting removal directly through your county’s website.

Date Name Owned For Owner Type

Purchase Details

Listed on
Jun 6, 2018
Closed on
Oct 24, 2018
Sold by
Bought by
Seller's Agent
Marlo Countiss
Re/MaxDiamond Realty
Buyer's Agent
Ken Walker
Re/MaxDiamond Realty
List Price
$379,900
Sold Price
$340,000
Premium/Discount to List
-$39,900
-10.5%
Current Estimated Value
$519,424

Home Financials for this Owner

Home Financials are based on the most recent Mortgage that was taken out on this home.
Estimated Appreciation
$179,424
Avg. Annual Appreciation
5.61%
Original Mortgage
$314,000
Interest Rate
4.6%
Source: Public Records
Create a Home Valuation Report for This Property
The Home Valuation Report is an in-depth analysis detailing your home's value as well as a comparison with similar homes in the area

Home Values in the Area

Source: Public Records

Average Home Value in this Area


Source: Public Records

Purchase History

We collect this data history from publicly available records. To have your information removed, we recommend requesting removal directly through your county’s website.

Date Buyer Sale Price Title Company
$340,000 Attorney
Source: Public Records

Mortgage History

We collect this data history from publicly available records. To have your information removed, we recommend requesting removal directly through your county’s website.

Date Status Borrower Loan Amount
Open $270,500
Closed $271,000
Closed $314,000
Previous Owner $208,300
Previous Owner $105,000
Previous Owner $20,000
Previous Owner $130,000
Previous Owner $50,000
Previous Owner $181,653
Previous Owner $50,000
Previous Owner $199,197
Source: Public Records

Property History

We collect this data history from publicly available records. To have your information removed, we recommend requesting removal directly through your county’s website.

Date Event Price List to Sale Price per Sq Ft
10/31/2018 10/31/18 Sold $340,000 -10.5% $126 / Sq Ft
10/01/2018 10/01/18 Pending -- -- --
06/06/2018 06/06/18 For Sale $379,900 -- $140 / Sq Ft
Source: Alamance Multiple Listing Service

Tax History

We collect this data history from publicly available records. To have your information removed, we recommend requesting removal directly through your county’s website.

Year Tax Paid Tax Assessment Tax Assessment Total Assessment is a certain percentage of the fair market value that is determined by local assessors to be the total taxable value of land and additions on the property. Land Improvement
2025 $2,894 $513,177 $63,708 $449,469
2024 $2,766 $513,177 $63,708 $449,469
2023 $2,576 $513,177 $63,708 $449,469
2022 $1,998 $266,018 $33,040 $232,978
2021 $2,025 $266,018 $33,040 $232,978
2020 $2,051 $266,018 $33,040 $232,978
2019 $2,062 $266,018 $33,040 $232,978
2018 $0 $266,018 $33,040 $232,978
2017 $1,811 $266,018 $33,040 $232,978
2016 $1,785 $260,552 $33,040 $227,512
2015 $1,776 $260,552 $33,040 $227,512
2014 $1,656 $262,129 $33,040 $229,089
Source: Public Records

Agents Affiliated with this Home

  • Section Image
  • Section Image
See All Agents

Map

Source: Alamance Multiple Listing Service

MLS Number: 99986

APN: 164621

Your Personal Tour Guide

Ask me questions while you tour the home.