
Andrew Spangenberger
Cummings & Co. Realtors
(717) 912-9177
298 Total Sales
1 in Manchester
$535,000 Price


Estimated Value: $365,904 - $429,000
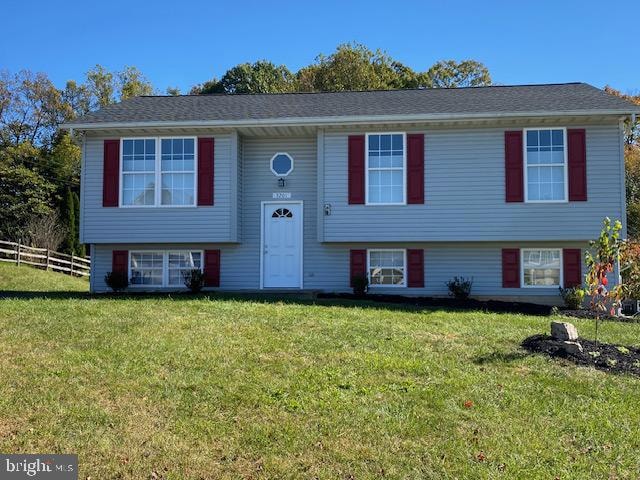
Beautifully updated 3 bedrooms and 2 full bath Split Foyer in a very desirable Manchester, MD location. Approximately 1,600 sq. ft of living space. Large corner lot, on a peaceful cul de sac with large deck for entertaining and relaxing. Lower-level features large, finished family room areas as well as a spacious laundry room and additional storage room that can possibly be converted to either an office or possible 4th bedroom. Featuring new kitchen with SS appliances and granite counter tops. Both bathrooms have been updated. Main level highlights 3 bedrooms, 1 full bath. Open layout concept from the kitchen to the living room and dining area. Fully finished basement with a full bath. Lots of space for entertaining. New Roof, Kitchen Appliances, Washer and Dryer and Water Heater. New Hardwood Floors and Carpeting. Bathrooms have new LVP flooring. Must See! Won't last long! 2 Year HOME WARRANTY
Last Agent to Sell the Property
(240) 497-0408 chrismann@remax.net REMAX Platinum Realty License #SP98365022 Listed on: 10/25/2024
We collect this data history from publicly available records. To have your information removed, we recommend requesting removal directly through your county’s website.
Andrew Spangenberger
Cummings & Co. Realtors
(717) 912-9177
298 Total Sales
1 in Manchester
$535,000 Price
Jennifer Marsh
Cummings & Co. Realtors
(410) 538-1597
48 Total Sales
2 in Manchester
$399,900 Price Range
Leigh Kaminsky
American Premier Realty, LLC
(443) 903-2780
132 Total Sales
1 in Manchester
$405,000 Price
Nancy Horne
Cummings & Co. Realtors
(443) 991-7415
38 Total Sales
1 in Manchester
$370,000 Price
Wil Tolbert
Coldwell Banker Realty
(667) 213-6978
63 Total Sales
1 in Manchester
$435,000 Price
Jan Hayden
Coldwell Banker Realty
(667) 771-2937
42 Total Sales
1 in Manchester
$285,000 Price
We collect this data history from publicly available records. To have your information removed, we recommend requesting removal directly through your county’s website.
| Date | Buyer | Sale Price | Title Company |
|---|---|---|---|
| $375,000 | Security Title Guarantee Corpo | ||
| Lesb Llc | $241,000 | Stewart Title | |
| Szabo Markus S | $115,000 | -- |
We collect this data history from publicly available records. To have your information removed, we recommend requesting removal directly through your county’s website.
| Date | Status | Borrower | Loan Amount |
|---|---|---|---|
| Open | $368,207 | ||
| Previous Owner | Szabo Markus S | $180,800 | |
| Previous Owner | Szabo Markus S | $162,500 | |
| Previous Owner | Szabo Markus S | $140,700 |
We collect this data history from publicly available records. To have your information removed, we recommend requesting removal directly through your county’s website.
| Date | Event | Price | List to Sale | Price per Sq Ft |
|---|---|---|---|---|
| 02/14/2025 02/14/25 | Sold | $375,000 | -5.1% | $243 / Sq Ft |
| 01/26/2025 01/26/25 | Pending | -- | -- | -- |
| 10/25/2024 10/25/24 | For Sale | $395,000 | -- | $255 / Sq Ft |
We collect this data history from publicly available records. To have your information removed, we recommend requesting removal directly through your county’s website.
| Year | Tax Paid | Tax Assessment Tax Assessment Total Assessment is a certain percentage of the fair market value that is determined by local assessors to be the total taxable value of land and additions on the property. | Land | Improvement |
|---|---|---|---|---|
| 2026 | $3,241 | $282,167 | $0 | $0 |
| 2025 | $3,241 | $242,600 | $90,000 | $152,600 |
| 2024 | $3,104 | $232,333 | $0 | $0 |
| 2023 | $2,966 | $222,067 | $0 | $0 |
| 2022 | $2,829 | $211,800 | $90,000 | $121,800 |
| 2021 | $5,519 | $205,000 | $0 | $0 |
| 2020 | $2,668 | $198,200 | $0 | $0 |
| 2019 | $2,576 | $191,400 | $90,000 | $101,400 |
| 2018 | $2,557 | $191,400 | $90,000 | $101,400 |
| 2017 | $2,557 | $191,400 | $0 | $0 |
| 2016 | -- | $199,100 | $0 | $0 |
| 2015 | -- | $199,100 | $0 | $0 |
| 2014 | -- | $199,100 | $0 | $0 |
Seller's Agent in 2025
Mario Ramon
RE/MAX
(202) 247-6457
19 Total Sales
Buyer's Agent in 2025
Brajesh Maharjan
Ghimire Homes
(443) 600-7123
115 Total Sales
Source: Bright MLS
MLS Number: MDCR2023576
APN: 06-059562
Disclaimer: Certain information contained herein is derived from information provided by parties other than Homes.com. All information provided is deemed reliable, but is not guaranteed to be accurate and should be independently verified.
The data relating to real estate for sale on this website appears in part through the BRIGHT Internet Data Exchange program, a voluntary cooperative exchange of property listing data between licensed real estate brokerage firms, and is provided by BRIGHT through a licensing agreement.
Listing information is from various brokers who participate in the Bright MLS IDX program and not all listings may be visible on the site.
The property information being provided on or through the website is for the personal, non-commercial use of consumers and such information may not be used for any purpose other than to identify prospective properties consumers may be interested in purchasing.
Some properties which appear for sale on the website may no longer be available because they are for instance, under contract, sold or are no longer being offered for sale.
Property information displayed is deemed reliable but is not guaranteed.
Copyright 2026 Bright MLS, Inc.
Ask me questions while you tour the home.